







Address
10120 Noggles Road, Manchester, MI
Price
$ 365,000
Property Attributes
- MLS#26035731
- TypeSingle Family
- Listing Status Active
- CountyWashtenaw
- CityManchester
- Zip48158
- StyleOther
- Year Built1900
- Taxes$ 5499
- Price$ 365,000
- Bedrooms2
- Full Bathrooms1
- Half Bathrooms1
- Sqr Footage1496
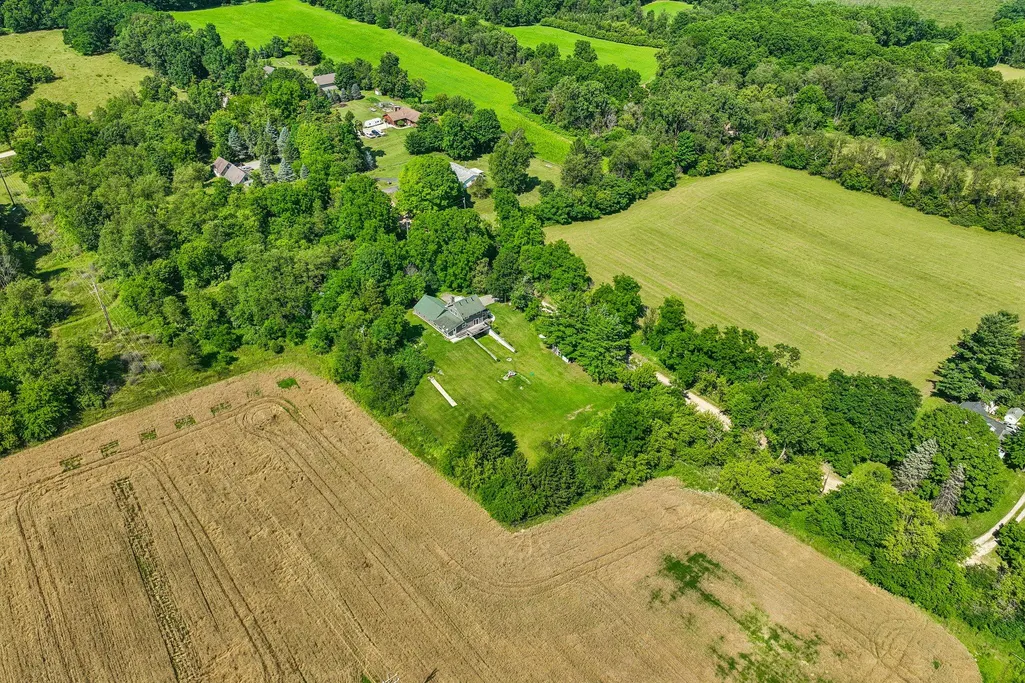
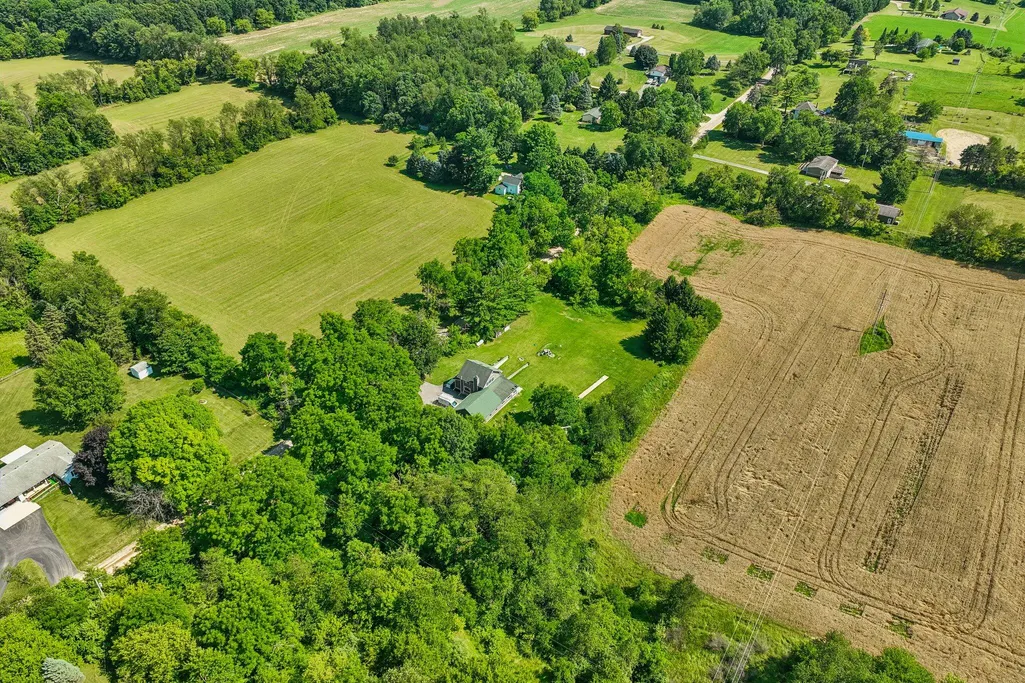
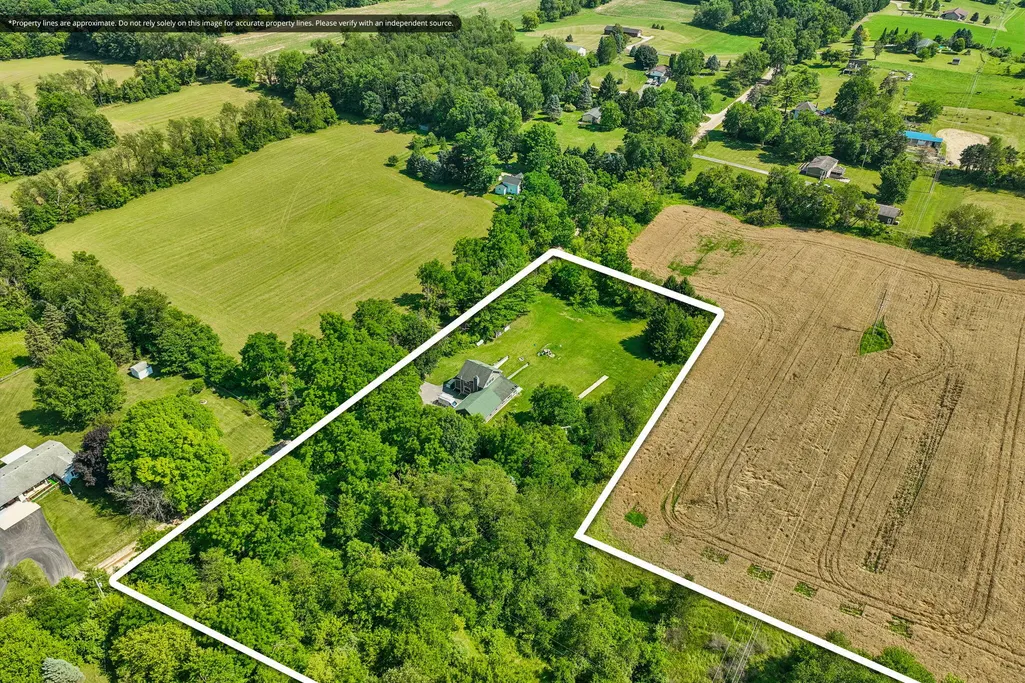
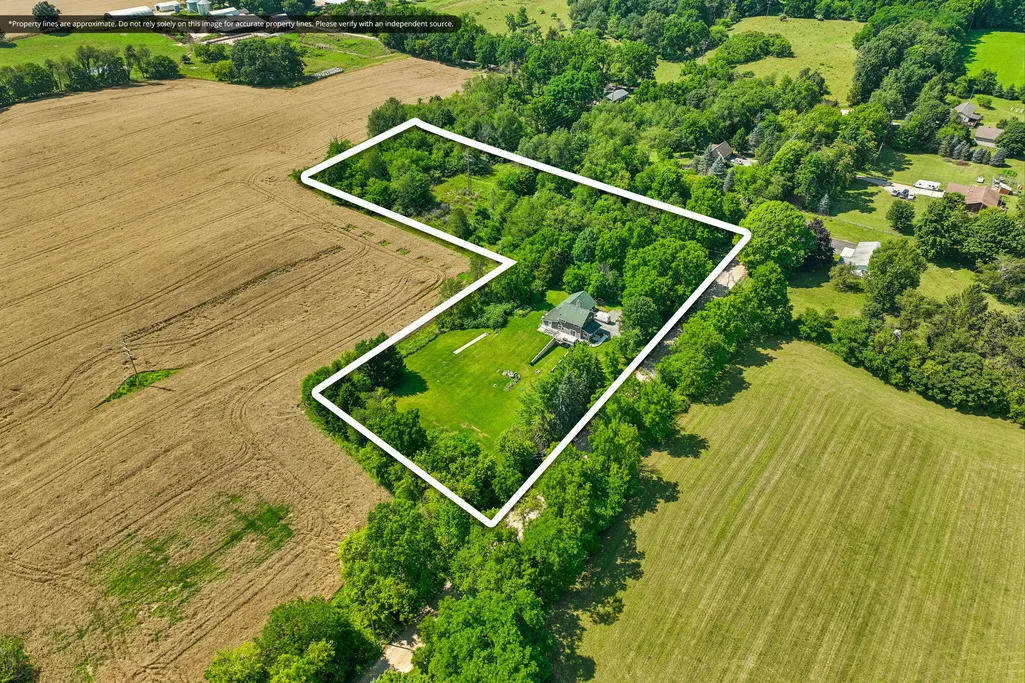
- Lot Size4.5 Acres
Data Source:
Michigan Regional Information Center (MICHRIC)
Property Description
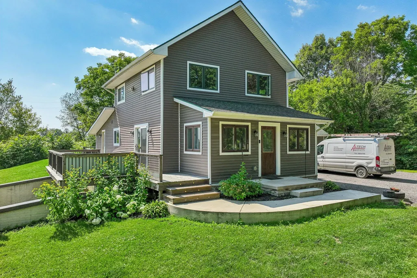
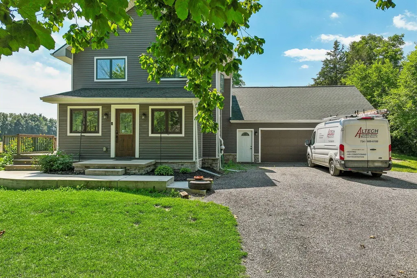
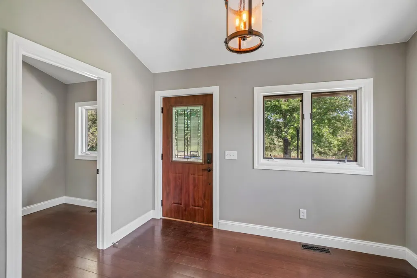
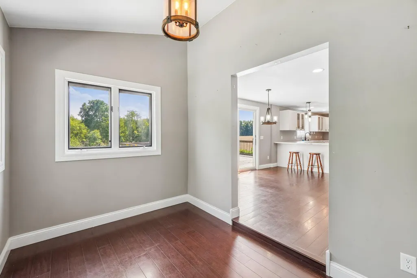
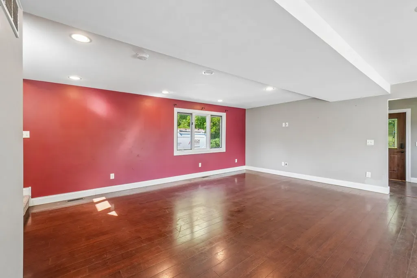
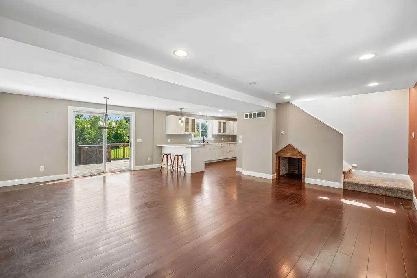
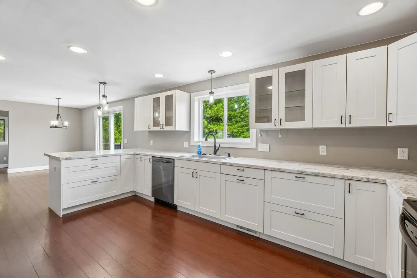
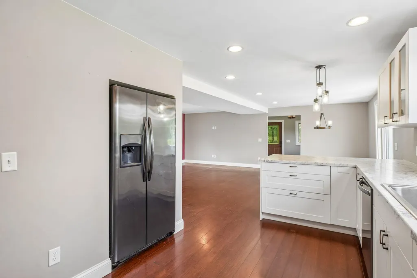
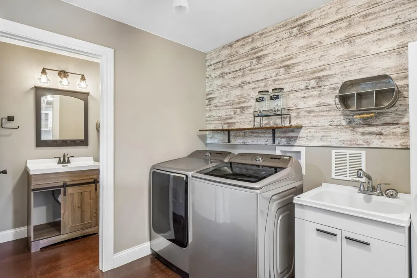
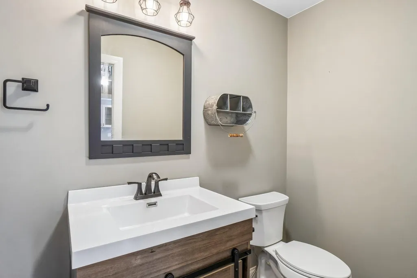
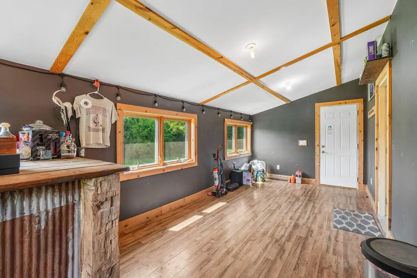
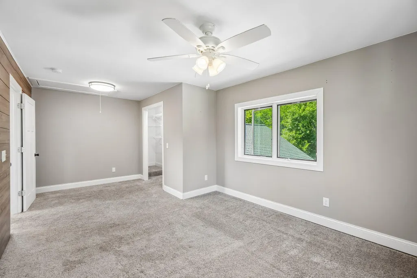
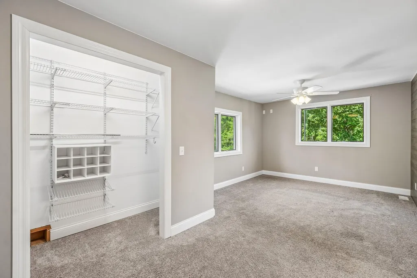
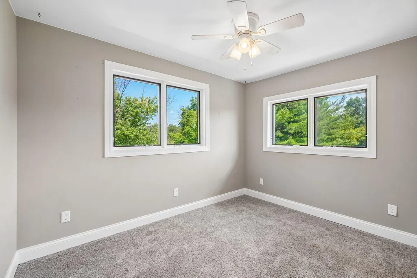
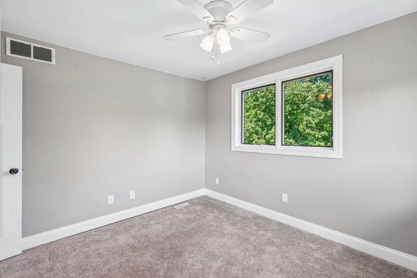
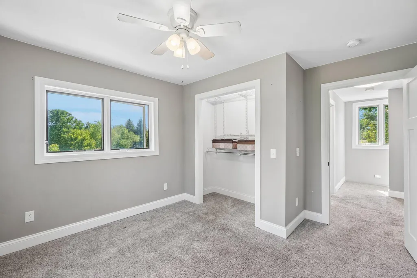
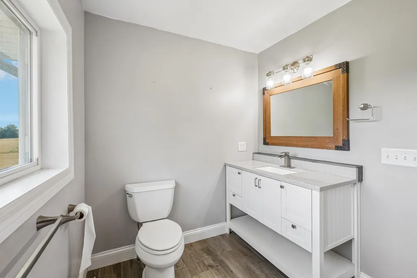
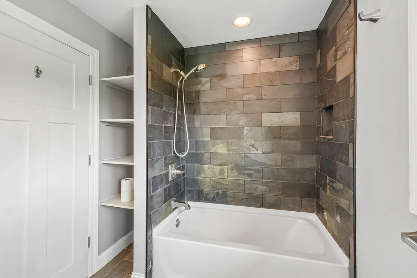
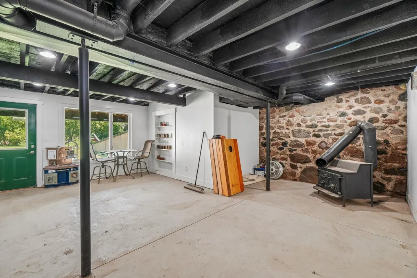
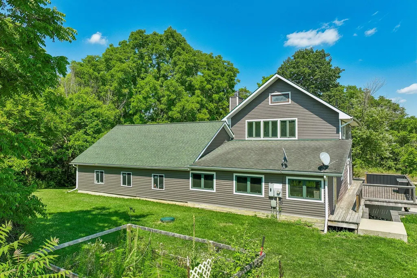
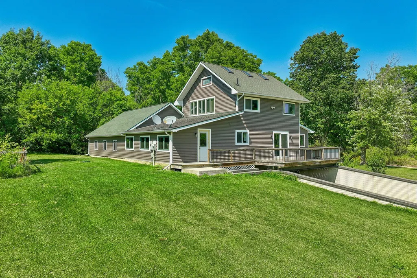
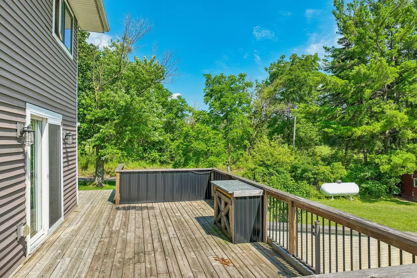
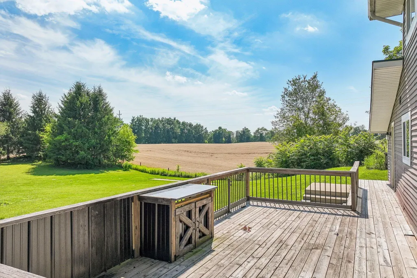
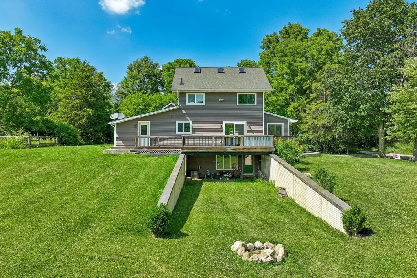
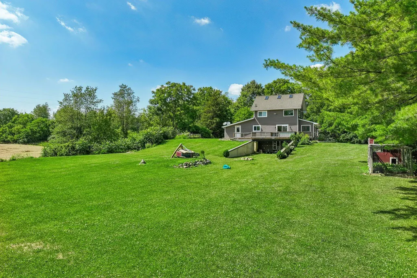
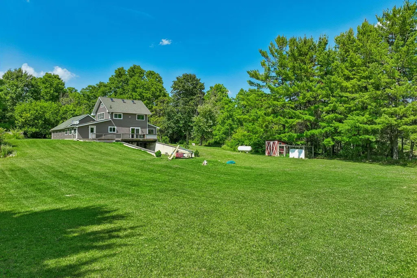
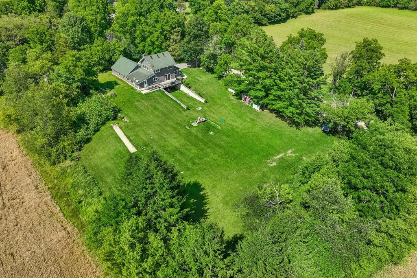
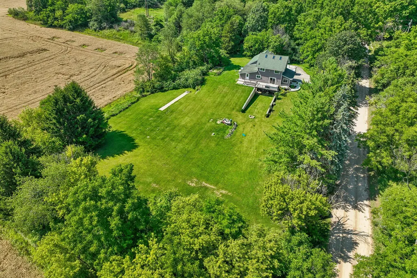
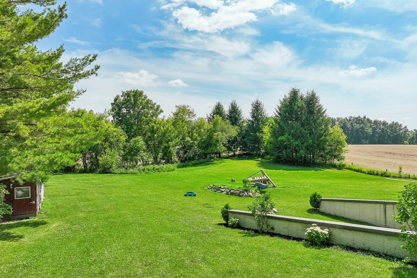
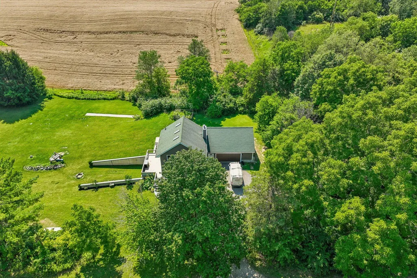
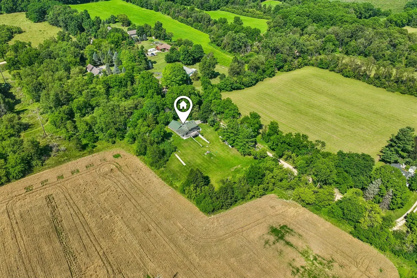
Open House Friday July 24 from 5-7pm! Welcome to peaceful country living at 10120 Noggles Rd. Completely gutted and rebuilt in 2017, this beautifully updated 2-bedroom, 1.5-bath home sits on 4.5 scenic acres in Manchester Township. The open-concept main level features a bright living space, laundry room, half bath, and an enclosed porch, perfect for a mud room or man cave. A large sliding door leads to the deck overlooking the spacious backyard. Upstairs you'll find two generously sized bedrooms, a large full bath with a tile shower, and a full attic with pull-down stairs for extra storage. The walkout basement adds approximately 350 sqft of finished living and storage space. Outside, enjoy a 2.5-car garage, partially wooded acreage with walking trails, and a new well pump installed in 2026. Move-in ready with modern updates, privacy, and the best of country living.
| Price History | |
|---|---|
| 7/14/2026 | Listed $375,000 |
| 9/17/2026 | 3$365,000 |
General Features
| Sewer | Septic Tank |
|---|---|
| Heating | Forced Air |
| Cooling | Central Air |
| Possession | Close Of Escrow |
| Appliances | Dishwasher,Microwave,Oven,Range,Refrigerator,Water Softener Owned |
| Garage Spaces | 2 |
| Architectural Style | Other |
| Construction Materials | Vinyl Siding |
| Year Built | 1900 |
| Stories Count | 2 |
| Township | Manchester Twp |
| Property Subtype | Single Family Residence |
| Tax Year | 2025 |
| Ownership | Private Owned |
| County | Washtenaw |
| New Construction | false |
| Property Type | Residential |
| HOA | false |
| Attached Garage | true |
| Garage Y/N | true |
| Total Rooms | 2 |
| Full Baths | 1 |
| Status | Active |
| Directions | W on Herman to S on Noggles |
| City | Manchester |
| High School District | Manchester |
| Zoning Description | RH |
| Lot Size Units | Acres |
| Lot Size Square Feet | 196020 |
| Carport Y/N | No |
| Listing Terms | Cash,VA Loan,Conventional |
| Land Lease Y/N | No |
| Tax Annual Amount | 5499.15 |
| Home Warranty Y/N | No |
| Lease Renewal Y/N | No |
| Additional Parcels Y/N | No |
| Rent Control Y/N | No |
| Standard Status | Active |
| Occupancy Type | Owner |
| Tax Assessed Value | 164217 |
| MobileHomeRemainsYN | No |
| Legal Description | *OLD SID - P 16-019-011-05 MA 19-8A-2 COM AT N 1/4 COR OF SEC 19, TH S 0-38-40 E 473.0 FT TO POB, TH S 0-38-40 E 541.0 FT, TH S 89-29-45 W 215.0 FT, TH N 0-38-40 W 335.0 FT, TH S 89-29-45 W 387.25 FT, |
| Senior Community | None |
Interior Features
| Interior Amenities | Ceiling Fan(s),Garage Door Opener,Eat-in Kitchen |
|---|---|
| Basement | Partial,Walk-Out Access |
| Flooring | Carpet,Ceramic Tile,Laminate,Tile,Wood |
| Total Fireplaces | 1 |
| Air Conditioning Y/N | true |
| Heating Y/N | true |
| Window Features | Window Treatments |
| Fireplace Y/N | true |
| Half Baths | 1 |
| Laundry Features | Main Level |
| Total Bedrooms | 2 |
| Below Grade Finished Area | 576 |
| Total Baths | 2 |
Exterior Features
| Parking Features | Attached |
|---|---|
| Water Source | Well |
| Lot Size Area | 4.5 |
| Spa | No |
| Building Area Total | 1496 |
| Lot Dimensions | Irregular |
| Lot Size Acres | 4.5 |
| Road Surface Type | Unimproved |
| Waterfront Y/N | false |
| Other Equipment | Satellite Dish |
| Crops Included Y/N | No |
| Horse Y/N | No |
| Irrigation Water Rights Y/N | No |
Amenities
- Foreclosure
- Views
- Short Sale
- New Construction
- Adult 55+
- Lease To Own
- No HOA Fees
- Furnished
- Primary On Main
- Air Conditioning
- Seller Finance
- Green
- Fixer Upper
- Horse
- Golf
- Fireplace
- Deck
- Garage
- Basement
- Pool
Property vs Single Family Average in 48158
Price
Taxes
Year Built
 Listing information is provided by Participants of the MichRIC MLS. IDX information is provided exclusively for personal, non-commercial use, and may not be used for any purpose other than to identify prospective properties consumers may be interested in purchasing. Information deemed reliable but not guaranteed. ©: MichRIC MLS. Last Update September 23, 2026 10:02 PM UTC
