
























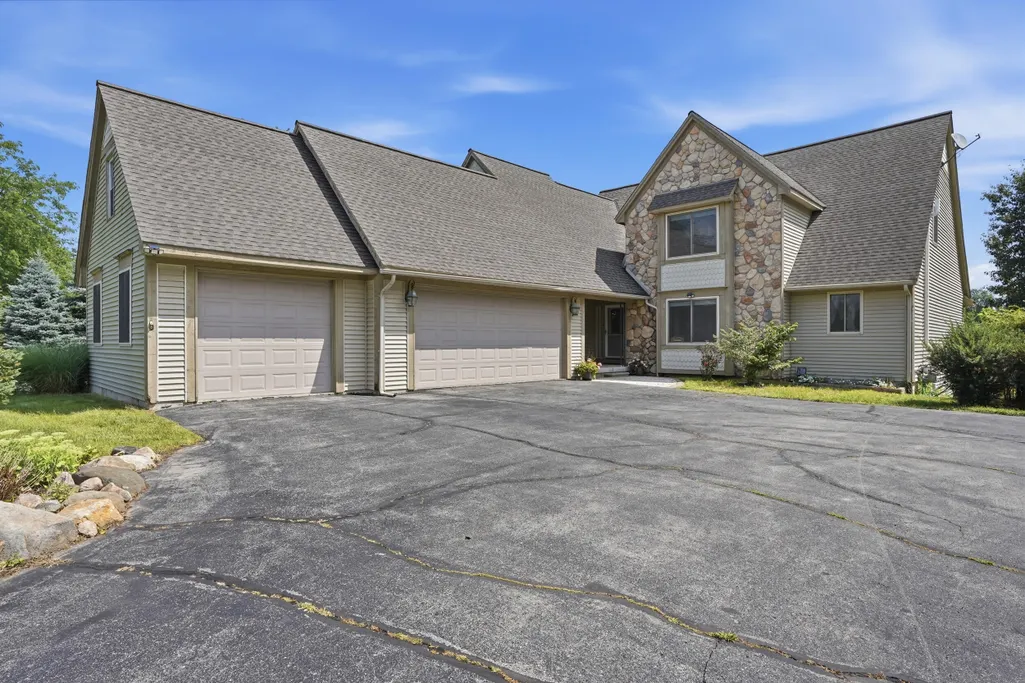

Address
5983 Munger Road, Ypsilanti, MI
Price
$ 700,000
Property Attributes
- MLS#26041241
- TypeSingle Family
- Listing Status Active
- CountyWASHTENAW
- CityYpsilanti
- AreaYpsilanti Twp
- NeighborhoodYpsilanti Twp
- Zip48197
- StyleContemporary,Traditional
- Year Built2005
- Taxes$ 11800
- Price$ 700,000
- Bedrooms4
- Full Bathrooms3
- Half Bathrooms0
- Sqr Footage3951
- Lot Size1.56 Acres
Data Source:
Michigan Regional Information Center (MICHRIC)
Property Description
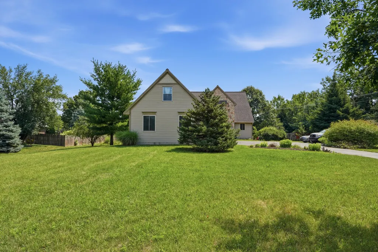
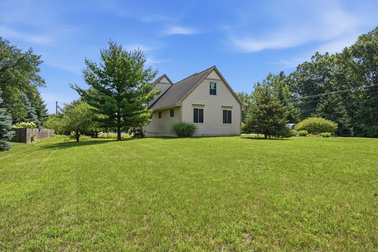
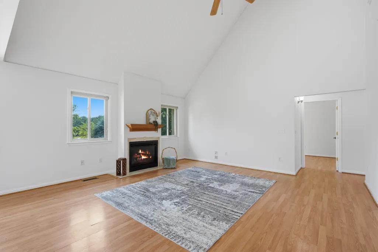
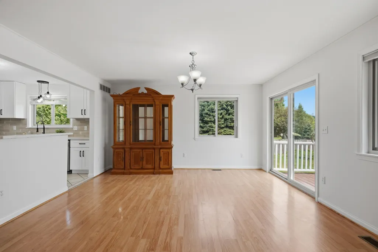
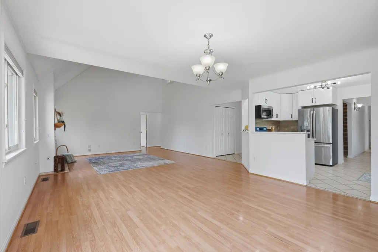
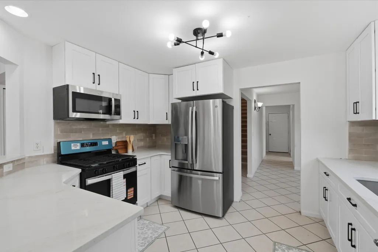
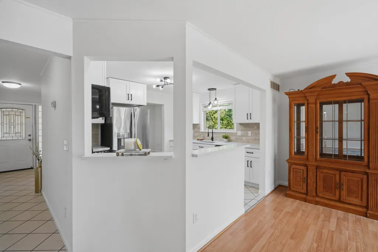
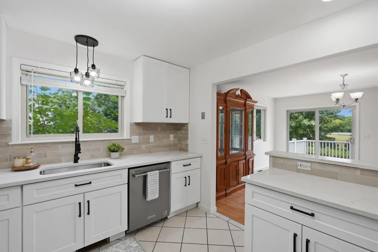
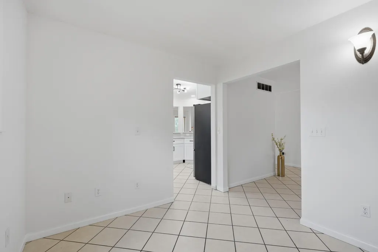
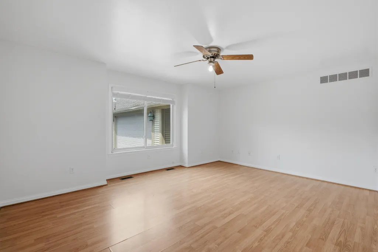
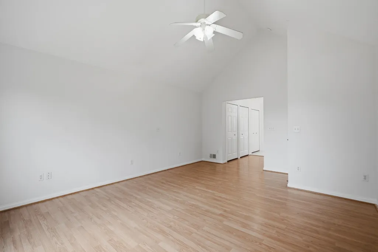
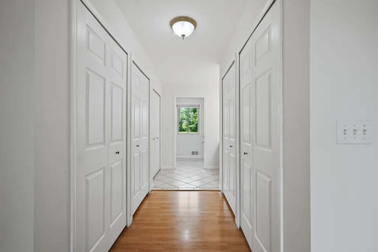
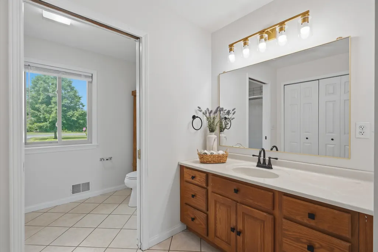
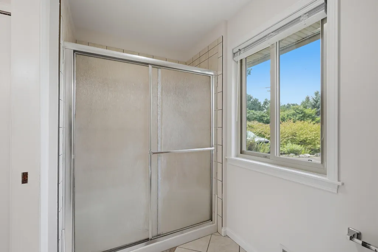
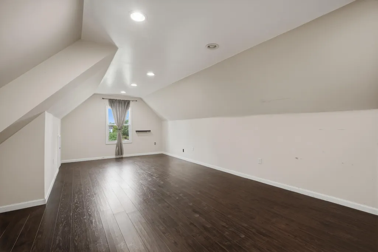
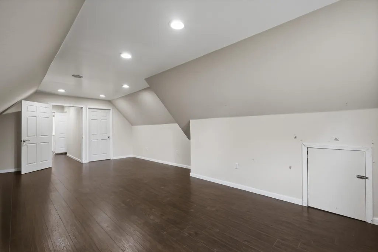
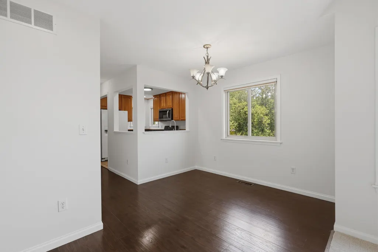
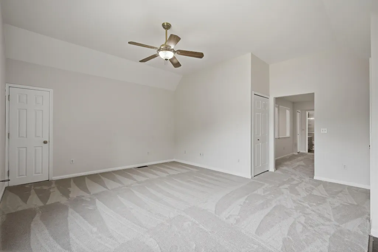
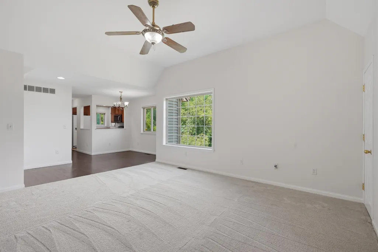
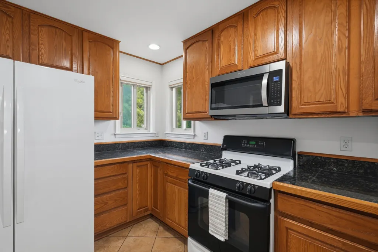
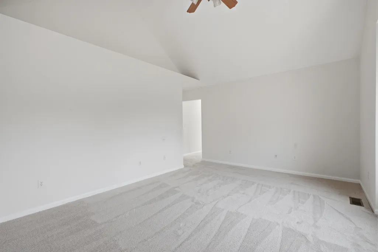
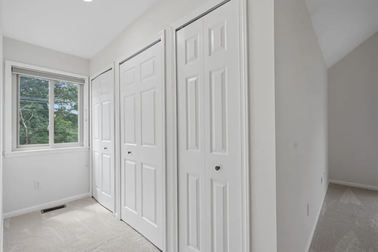
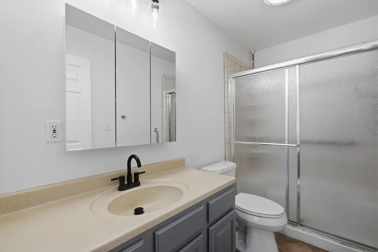
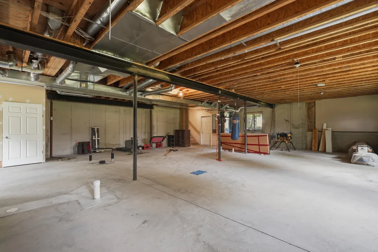
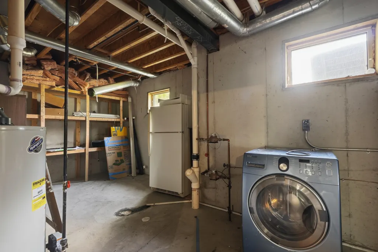
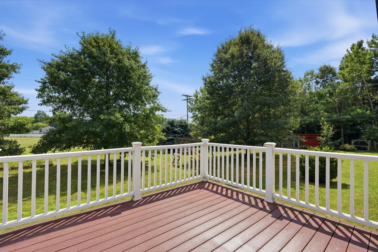
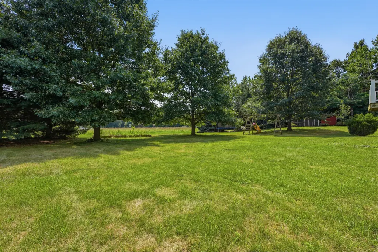
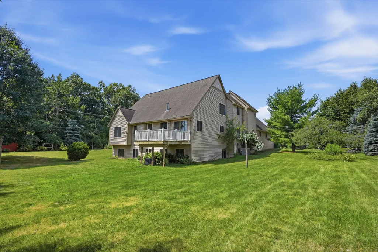
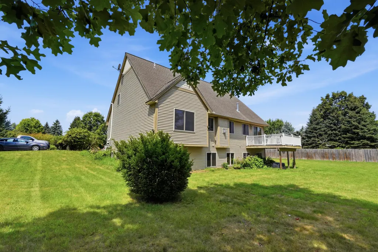
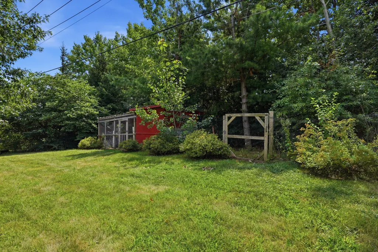
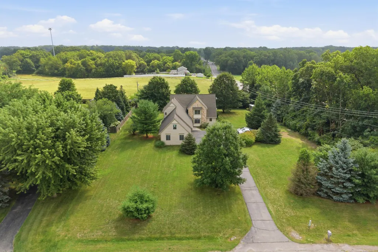
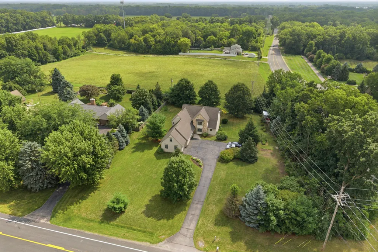
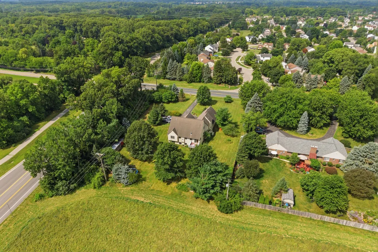
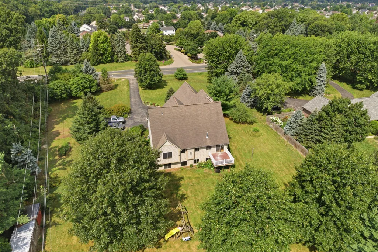
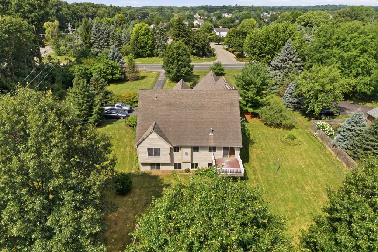
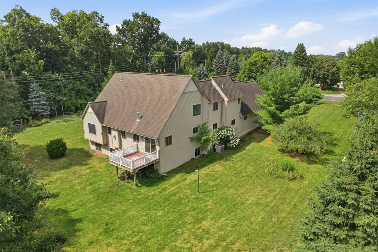
Welcome to the perfect blend of country living with city convenience! Situated on a beautiful 1.56-acre corner lot in Ypsilanti, this exceptional home offers an impressive 3,951 square feet of finished living space, plus a massive 2,000+ square foot daylight basement ready for your vision. Inside, you'll find 4 oversized bedrooms, 3 full bathrooms, and two full kitchens, making this home ideal for multi-generational living, entertaining, or hosting guests. The main level has been beautifully updated with a brand-new kitchen featuring quartz countertops, new cabinetry, and brand-new stainless steel appliances. Enjoy hardwood flooring throughout the main floor, brand-new carpet upstairs, and fresh paint throughout the entire home, creating a truly move-in-ready experience. The possibilities continue downstairs with an unfinished 2,000+ square foot daylight basement featuring full-size daylight windows and existing plumbing for a future bathroom. Whether you're looking to create additional living space, a home theater, gym, guest suite, or recreation area, this expansive lower level offers incredible potential to significantly increase the home's value and functionality. Outside, you'll appreciate the attached 3½-car garage, a charming chicken coop, and the privacy and flexibility that comes with over 1.56 acres of land. Whether you dream of gardening, raising chickens, hosting family gatherings, or simply enjoying peaceful country-style living, this property offers endless possibilities—all while being just minutes from shopping, dining, schools, and major highways. A full home warranty is included with a full-price offer, providing added peace of mind. Homes offering this much space, acreage, privacy, and future expansion potential are a rare find. Don't miss your opportunity to own the best of both country living and city convenience!
| Price History | |
|---|---|
| 8/7/2026 | Listed $749,900 |
| 8/20/2026 | 7$700,000 |
General Features
| Sewer | Public |
|---|---|
| Heating | Forced Air |
| Cooling | Central Air |
| Utilities | Natural Gas Connected,Cable Connected,Storm Sewer |
| Possession | Close Of Escrow |
| Roof | Shingle |
| Appliances | Dishwasher,Disposal,Dryer,Microwave,Oven,Range,Refrigerator,Washer |
| HOA Fee | 0.0 |
| Garage Spaces | 3.0 |
| Architectural Style | Contemporary,Traditional |
| Security Features | Smoke Detector(s) |
| Construction Materials | Stone,Vinyl Siding |
| Year Built | 2005 |
| Stories Count | 2 |
| Township | Ypsilanti Twp |
| Property Subtype | Single Family Residence |
| Tax Year | 2018 |
| Ownership | Private Owned |
| Accessibility | 36 Inch Entrance Door,36' or + Hallway,Accessible Mn Flr Bedroom,Accessible Mn Flr Full Bath,Covered Entrance,Low Threshold Shower |
| County | Washtenaw |
| New Construction | No |
| Property Type | Residential |
| HOA | No |
| Attached Garage | Yes |
| Garage Y/N | Yes |
| Total Rooms | 4 |
| Full Baths | 3 |
| Status | Active |
| City | Ypsilanti |
| High School District | Ypsilanti |
| Zoning Description | R1 |
| Lot Size Units | Acres |
| Lot Size Square Feet | 67954.0 |
| Carport Y/N | No |
| Listing Terms | Cash,FHA,VA Loan,MSHDA,Conventional |
| Land Lease Y/N | No |
| Tax Annual Amount | 11800.0 |
| Home Warranty Y/N | No |
| Lease Renewal Y/N | No |
| Additional Parcels Y/N | No |
| Rent Control Y/N | No |
| Virtual Tour | https://www.zillow.com/view-imx/24d1b98b-a3e0-49cb-94c6-f6c4a0fe3ac1?setAttribution=mls&wl=true&initialViewType=pano&utm_source=dashboard |
| Standard Status | Active |
| Tax Assessed Value | 260660 |
| MobileHomeRemainsYN | No |
| Legal Description | YP19-8A-1E BEG AT S/W 1/4 COR OF SEC 19,TH N 225.82 FT.,ALG W LINE OF SEC & CENTERLINEOF MUNGER RD. TH S 89* 45' 20 |
| Senior Community | None |
Interior Features
| Interior Amenities | Ceiling Fan(s),Garage Door Opener,Guest Quarters,Eat-in Kitchen |
|---|---|
| Basement | Daylight,Full |
| Flooring | Carpet,Ceramic Tile,Laminate,Tile,Wood |
| Total Fireplaces | 1 |
| Fireplace Features | Gas Log |
| Air Conditioning Y/N | Yes |
| Heating Y/N | Yes |
| Window Features | Window Treatments |
| Fireplace Y/N | Yes |
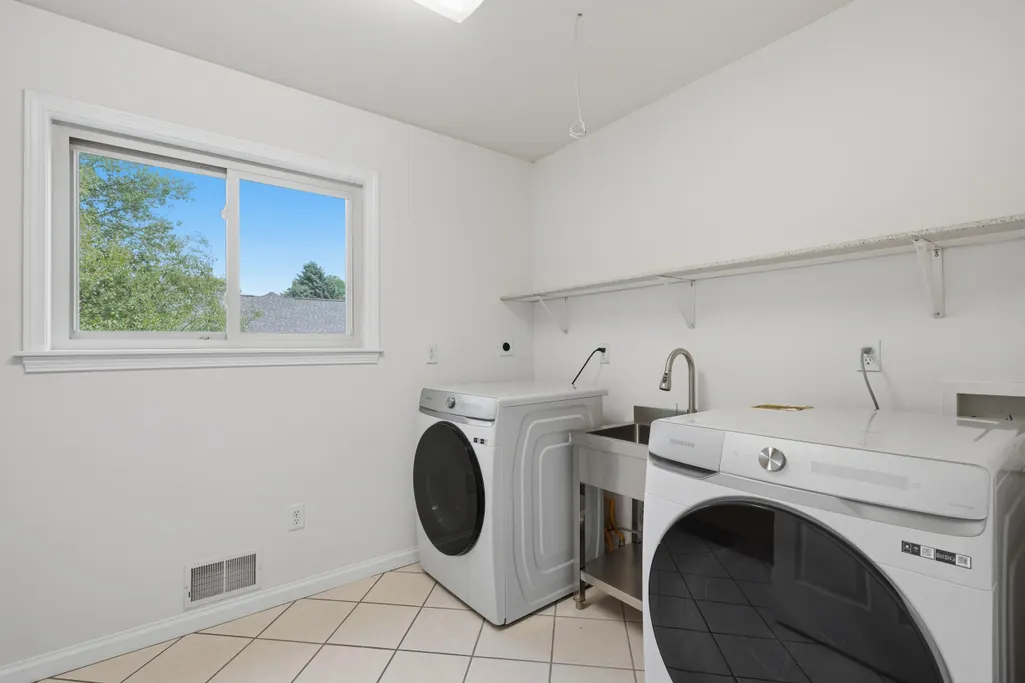
| Laundry Features | Gas Dryer Hookup,Laundry Room,Lower Level,Main Level,Upper Level,Washer Hookup |
| Total Bedrooms | 4 |
| Below Grade Finished Area | 0.0 |
| Main Level Bedrooms | 2 |
| Total Baths | 3 |
Exterior Features
| Exterior Amenities | Balcony,Play Equipment |
|---|---|
| Parking Features | Attached |
| Lot Features | Corner Lot |
| Water Source | Public |
| Lot Size Area | 1.56 |
| Spa | No |
| Building Area Total | 3951.0 |
| Lot Dimensions | 300x226 |
| Lot Size Acres | 1.56 |
| Waterfront Y/N | No |
| Other Equipment | Generator |
| Crops Included Y/N | No |
| Horse Y/N | No |
| Irrigation Water Rights Y/N | No |
Amenities
- Foreclosure
- Views
- Short Sale
- New Construction
- Adult 55+
- Lease To Own
- No HOA Fees
- Furnished
- Primary On Main
- Air Conditioning
- Seller Finance
- Green
- Fixer Upper
- Horse
- Golf
- Fireplace
- Deck
- Garage
- Basement
- Pool
Property vs Single Family Average in 48197
Price
Taxes
Year Built
Visits
 Listing information is provided by Participants of the MichRIC MLS. IDX information is provided exclusively for personal, non-commercial use, and may not be used for any purpose other than to identify prospective properties consumers may be interested in purchasing. Information deemed reliable but not guaranteed. ©: MichRIC MLS. Last Update September 21, 2026 10:13 PM UTC
