








Address
8985 Stanchion Drive Sw, Byron Center, MI
Price
$ 519,000
Property Attributes
- MLS#26044189
- TypeSingle Family
- Listing Status Pending
- CountyKent
- CityByron Center
- NeighborhoodPlanters Row
- Zip49315
- StyleTraditional
- Year Built2005
- Taxes$ 4535
- Price$ 519,000
- Bedrooms4
- Full Bathrooms3
- Half Bathrooms1
- Sqr Footage2799
- Lot Size0.37 Acres
Data Source:
Michigan Regional Information Center (MICHRIC)
Property Description
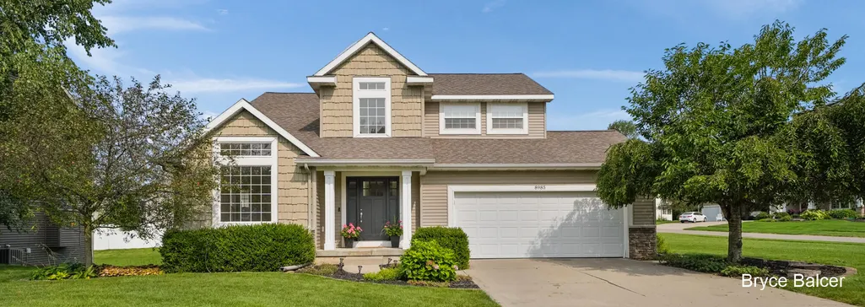
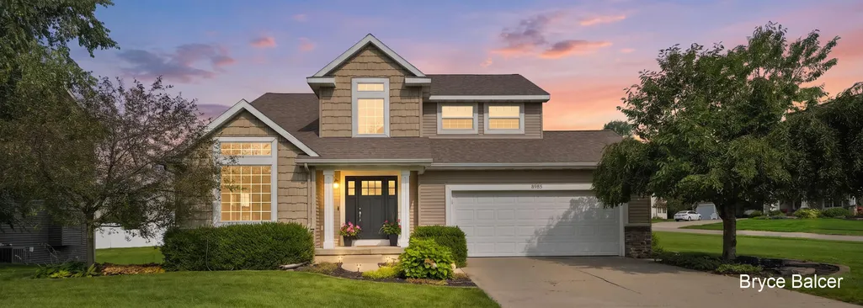
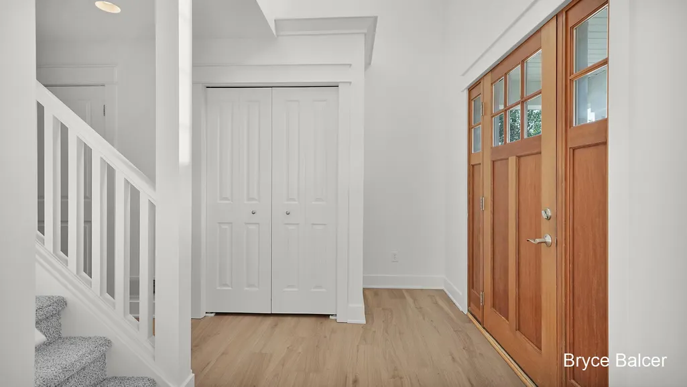
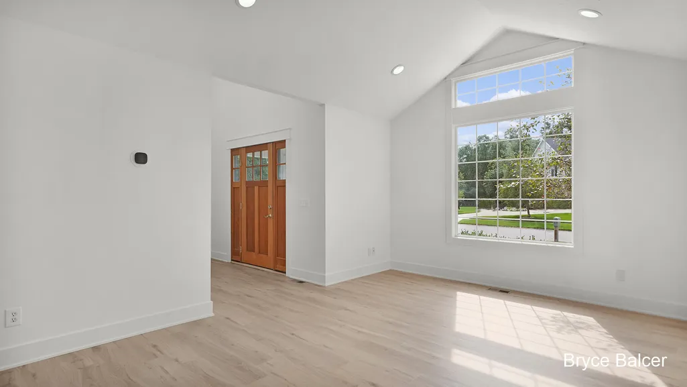
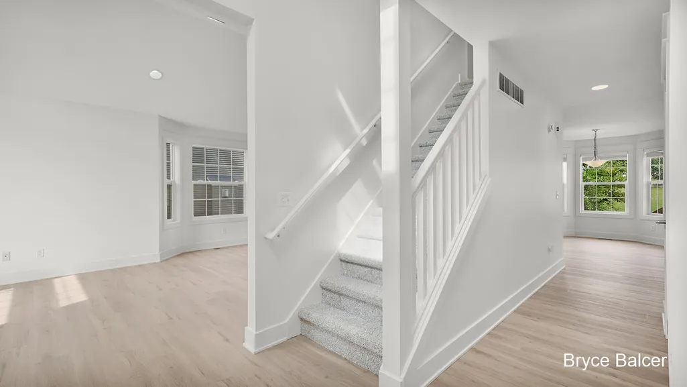
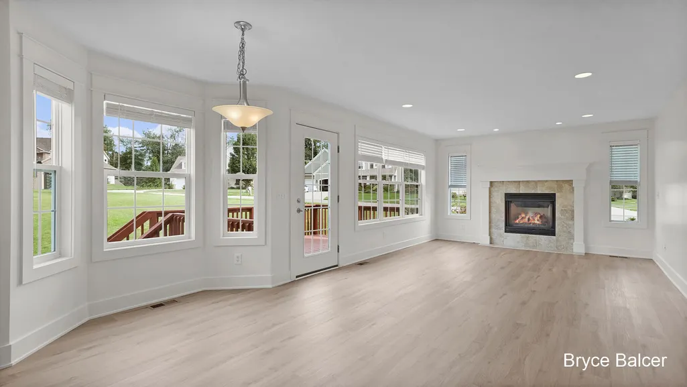
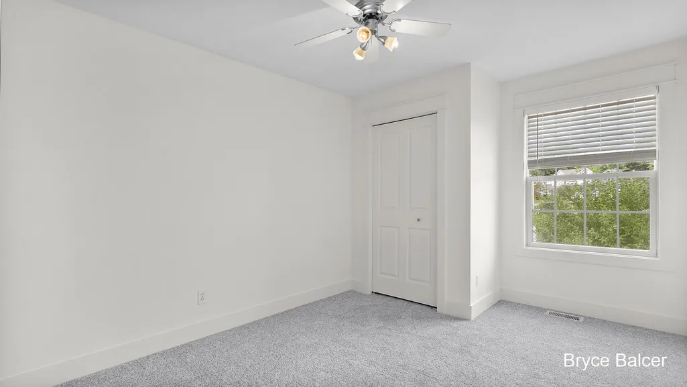
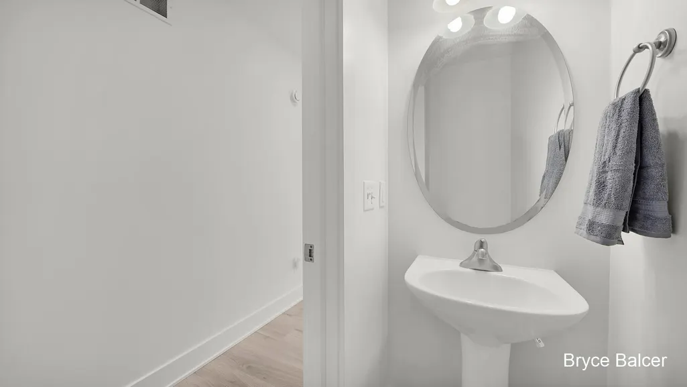
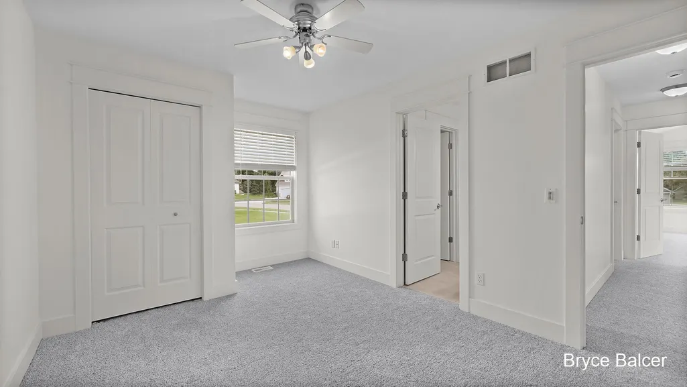
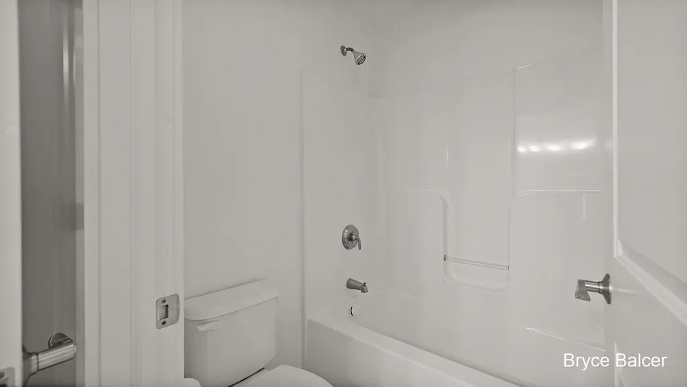
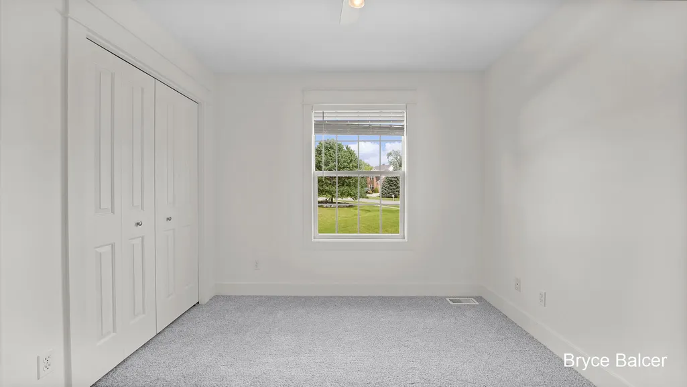
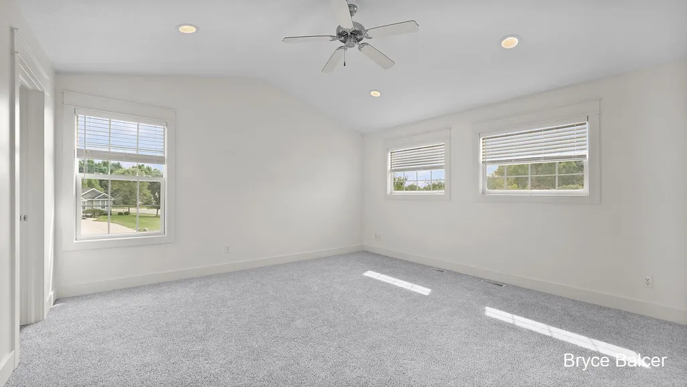
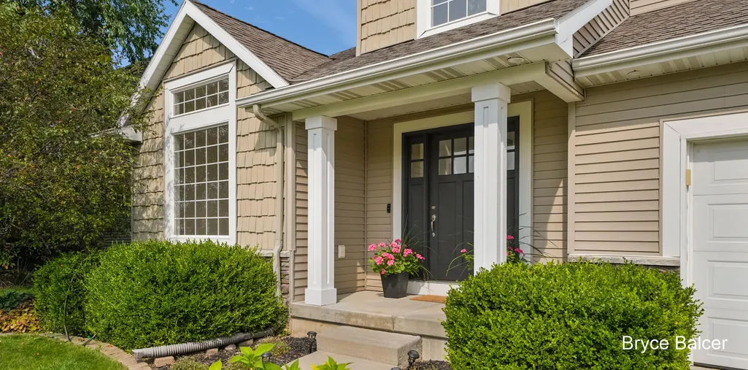
Welcome to 8985 Stanchion Drive, where space, updates, and an exceptional Byron Center location come together in the desirable Planters Row neighborhood. This 4-bedroom, 3.5-bath home offers over 2,800 square feet of finished living space and has been refreshed with brand-new flooring and fresh paint throughout, making it ready for its next owners to move in and enjoy.
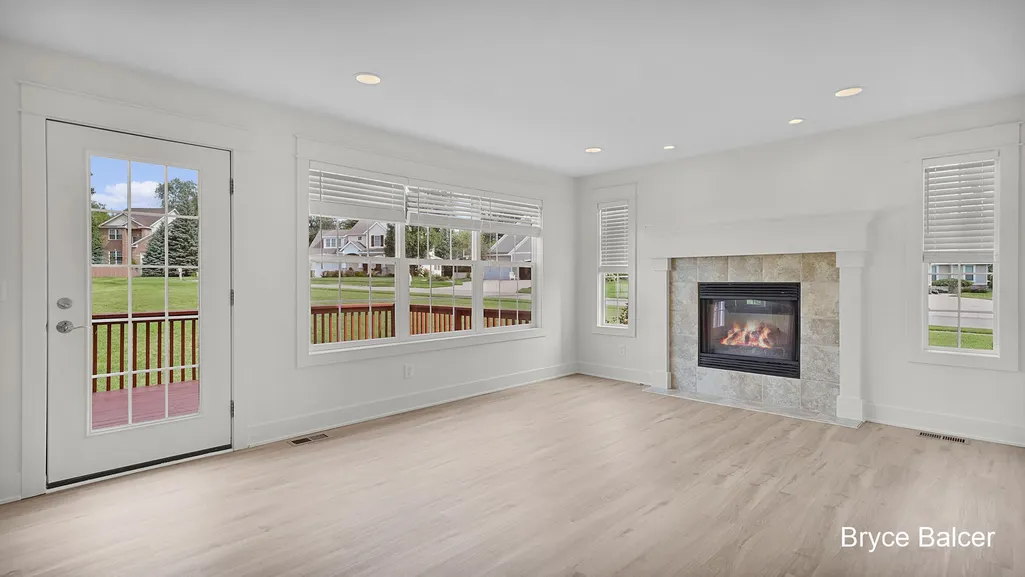
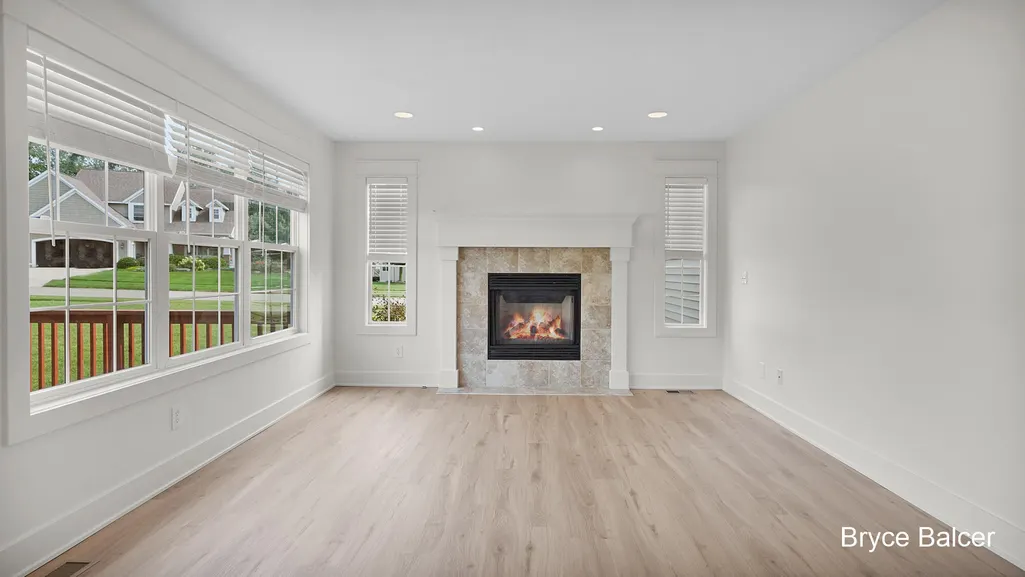
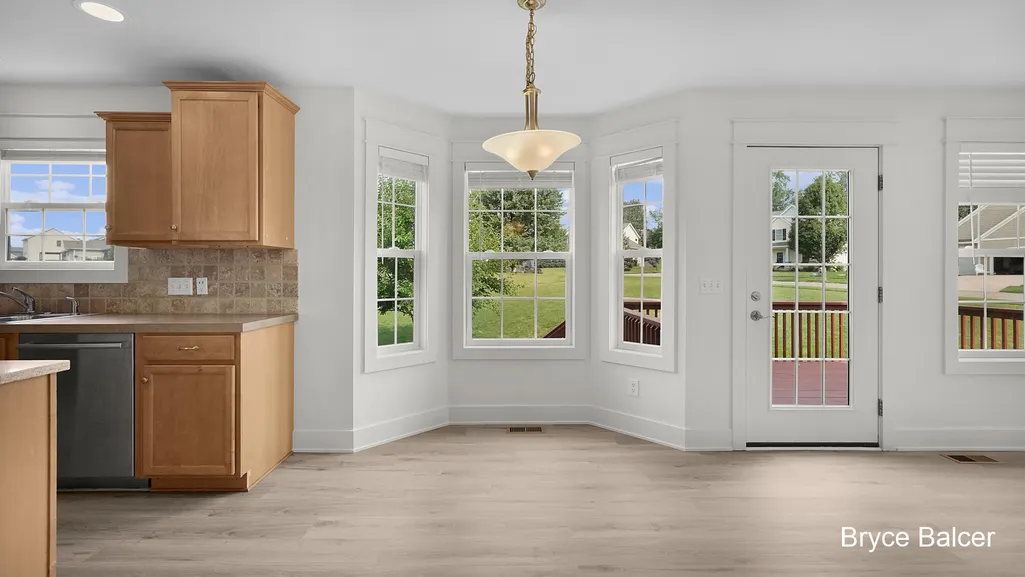
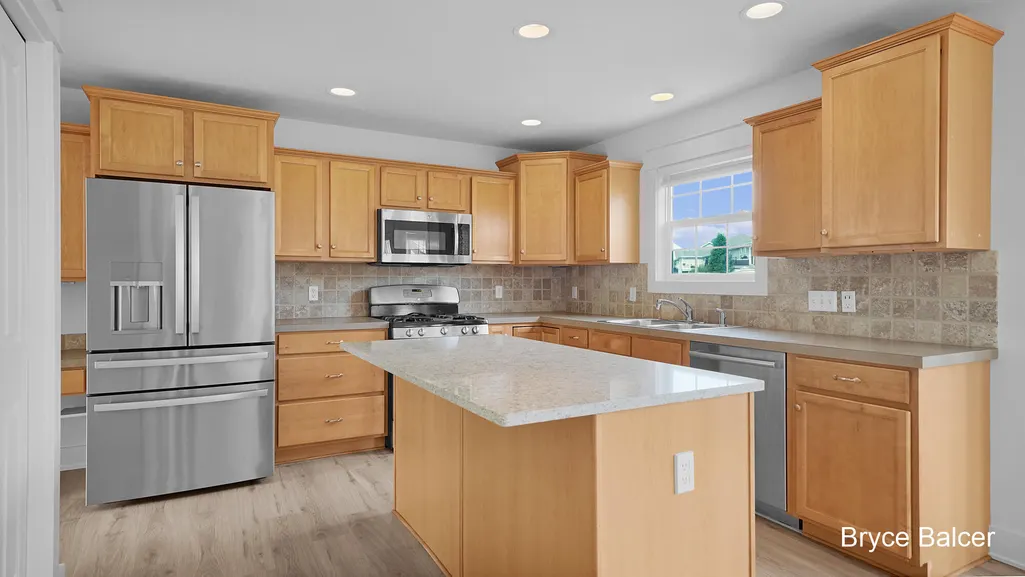
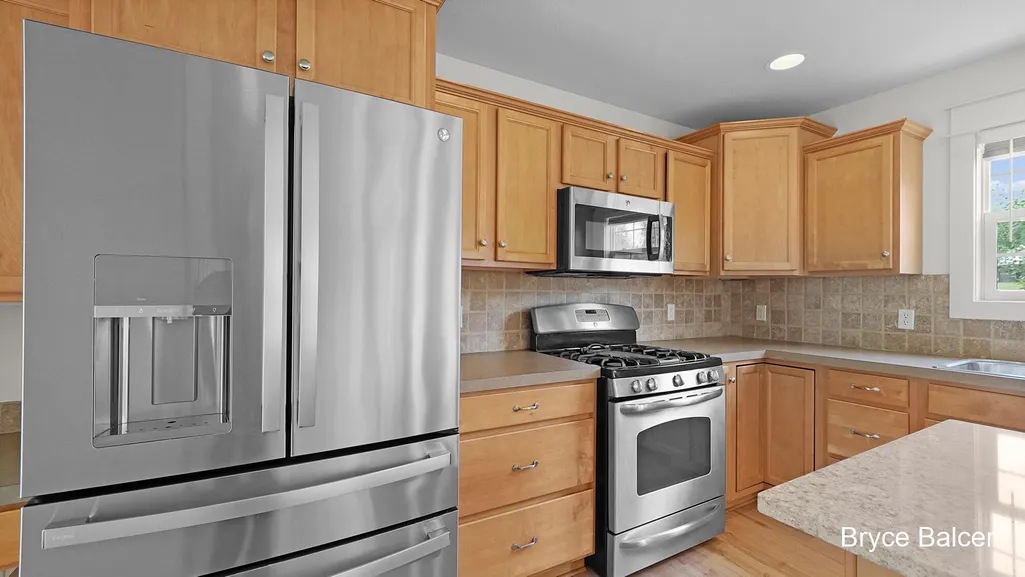
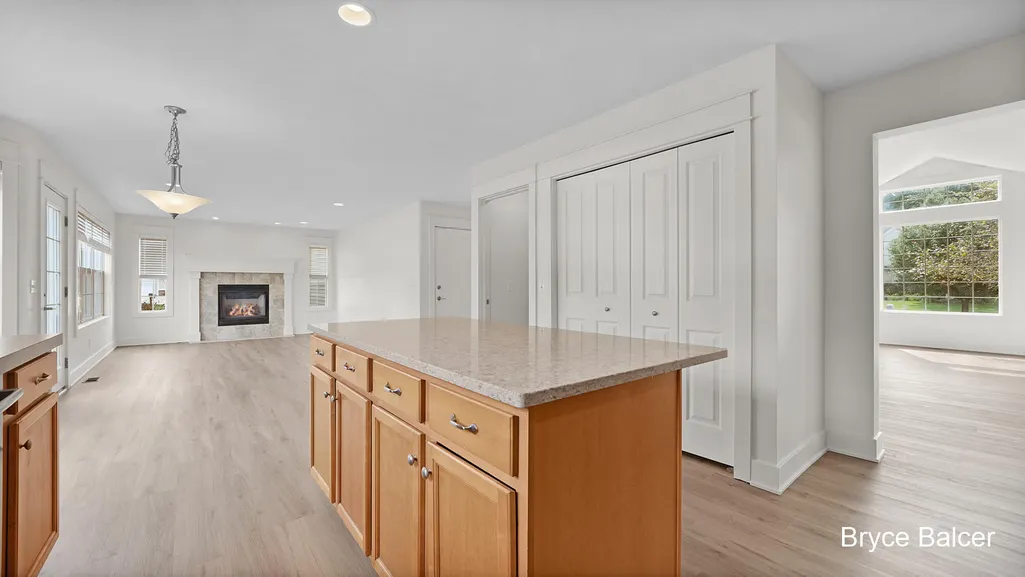
The main floor is filled with natural light and designed for both everyday living and entertaining. Multiple living spaces provide room to spread out, while the spacious kitchen offers abundant cabinetry, generous countertop space, and a large center island that naturally becomes the gathering place. Whether hosting a crowd or enjoying a quiet night at home, the open flow between the kitchen, dining area, living spaces, deck, and backyard makes this home exceptionally functional.
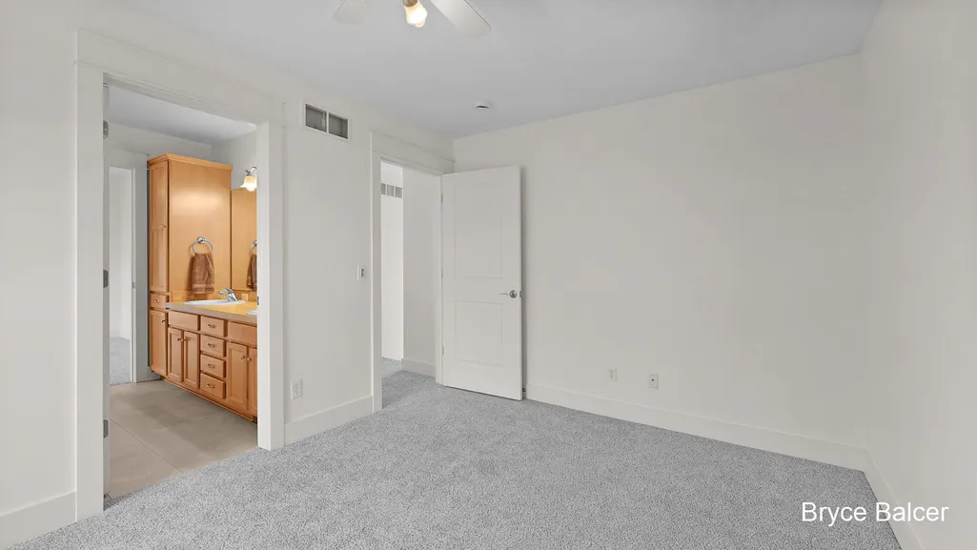
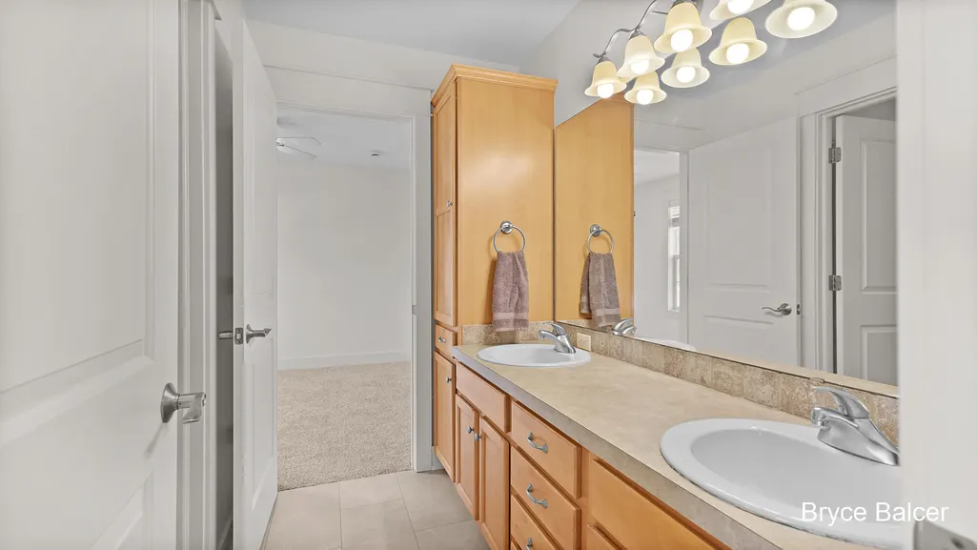
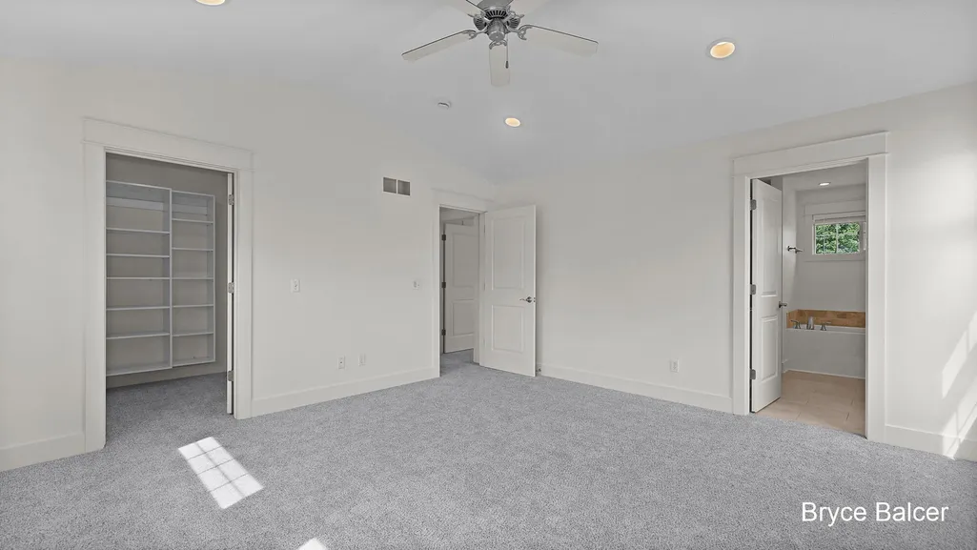
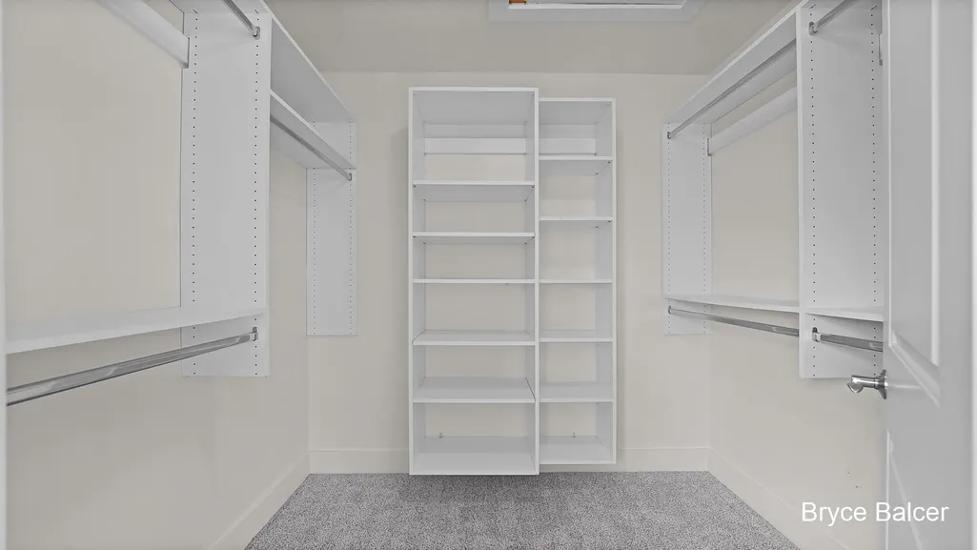
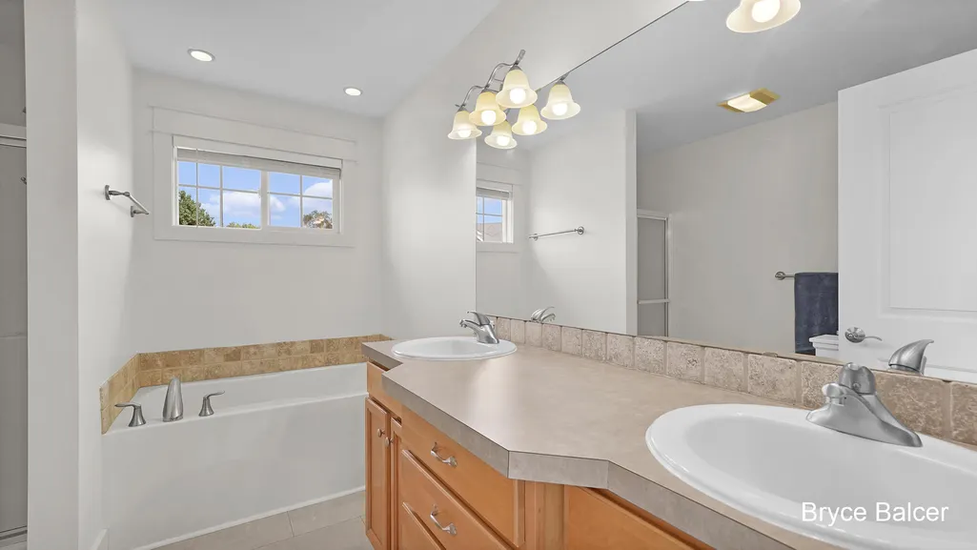
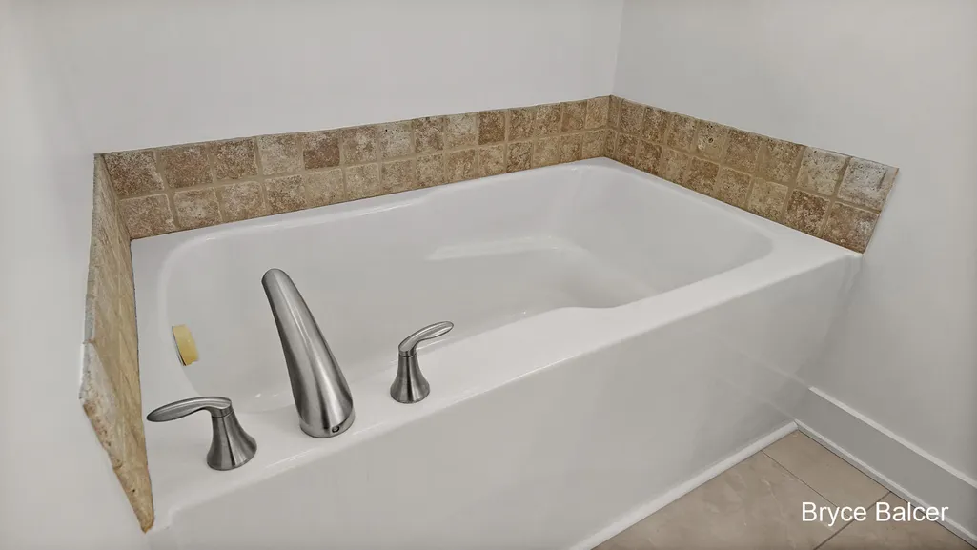
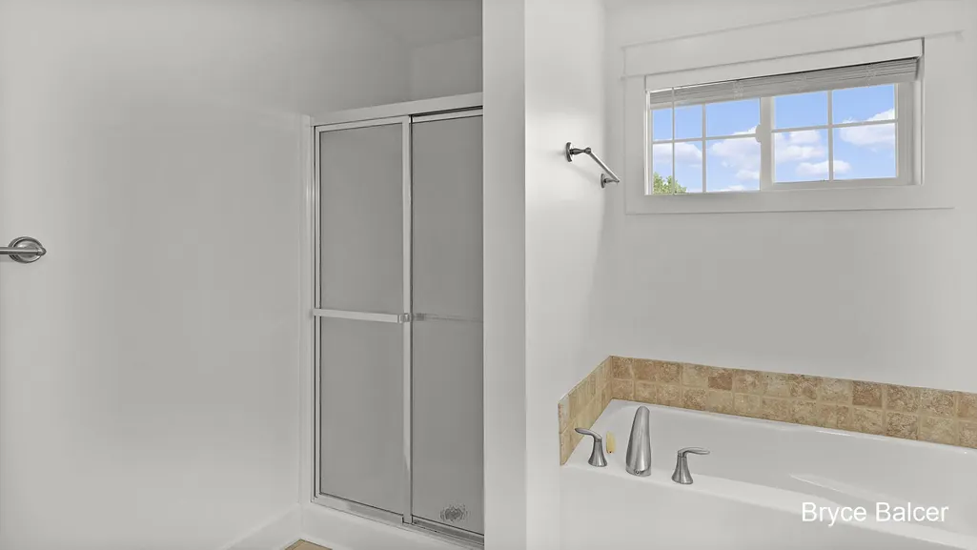
Upstairs, the spacious primary suite features a private bath with both a soaking tub and separate shower, dual sinks, and an impressive walk-in closet with built-in shelving and storage. Convenient second-floor laundry keeps everyday chores close to the bedrooms.
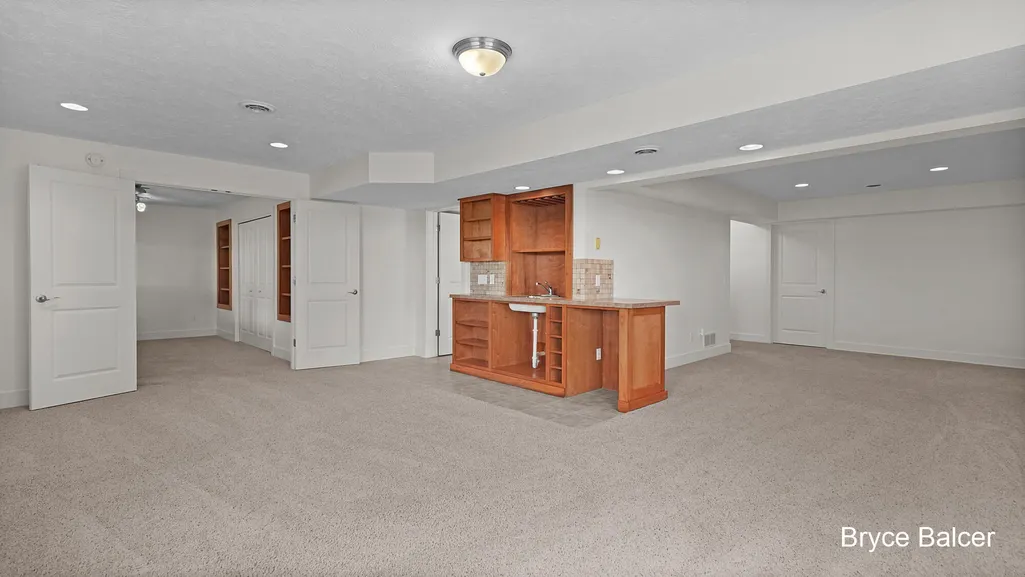
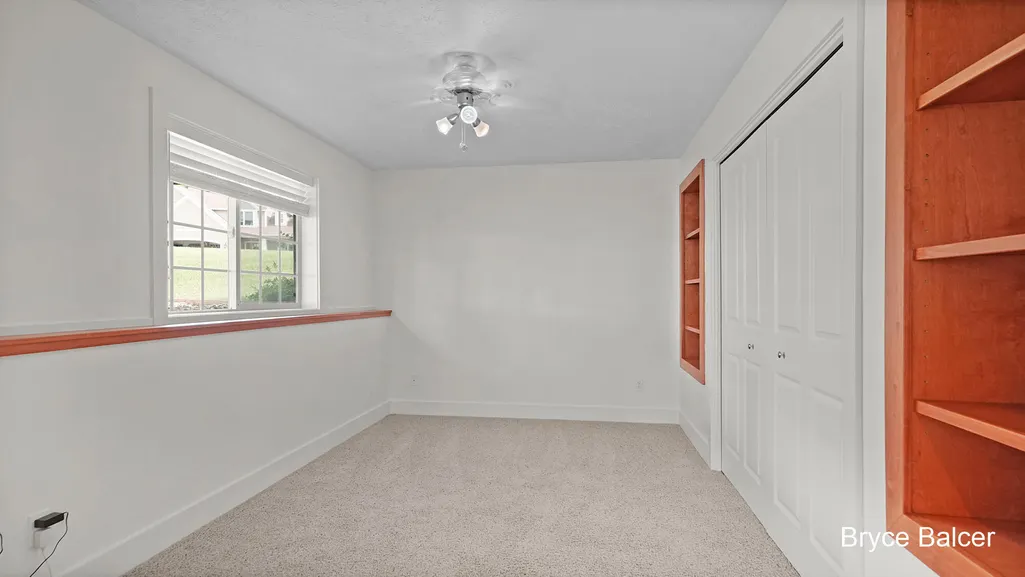
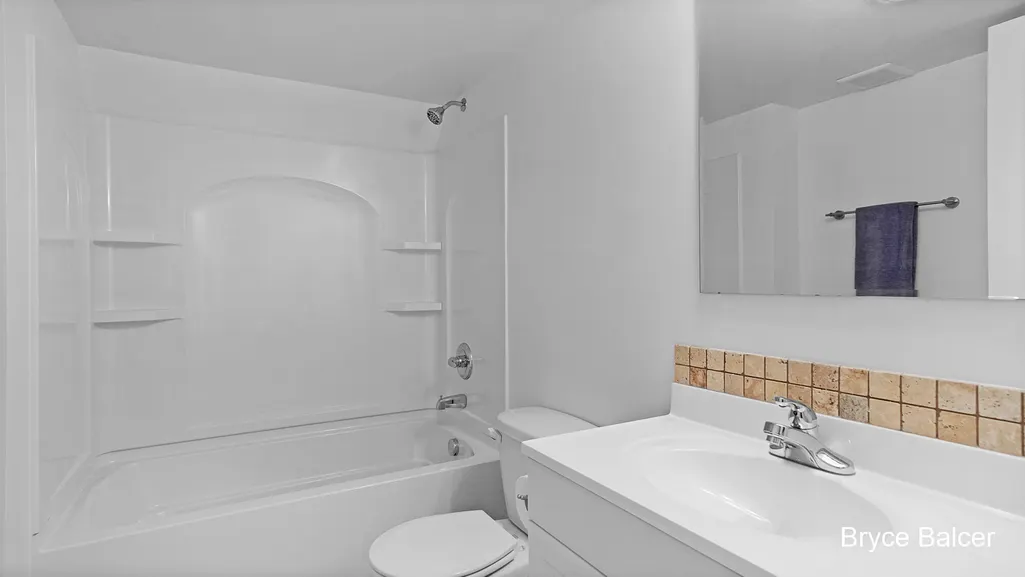
The finished lower level adds approximately 850 square feet of additional living space and feels bright and inviting thanks to windows on both sides. With a wet bar, beautiful oak built-ins and trim, a full bathroom, and plenty of room for recreation, movies, guests, or a home office, this is a basement you'll actually want to use.
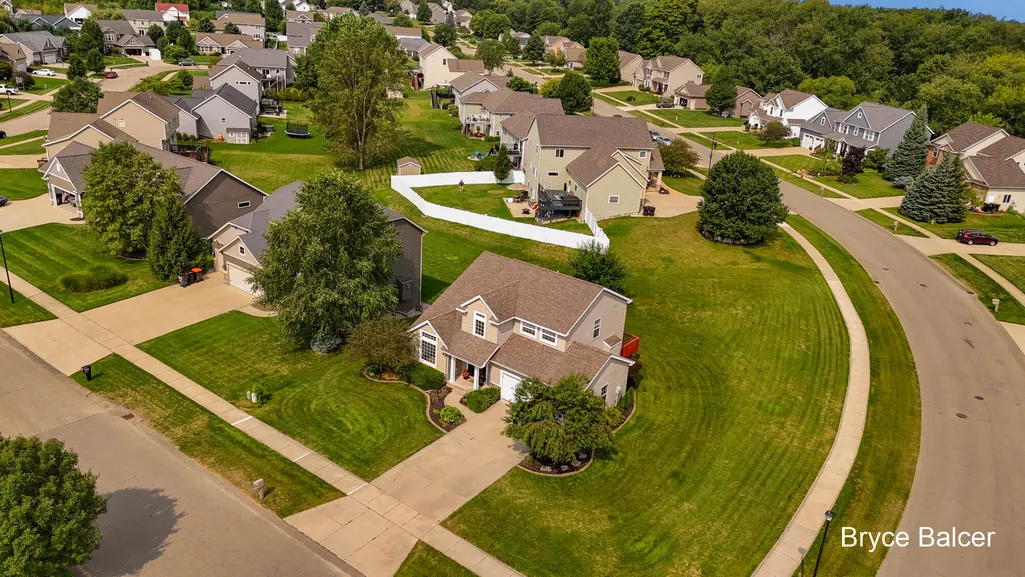
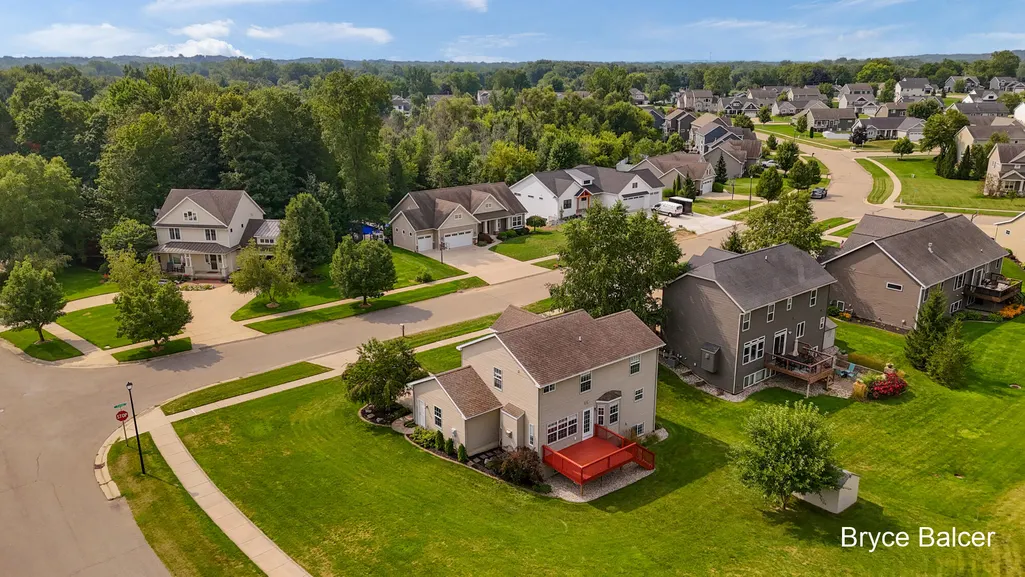
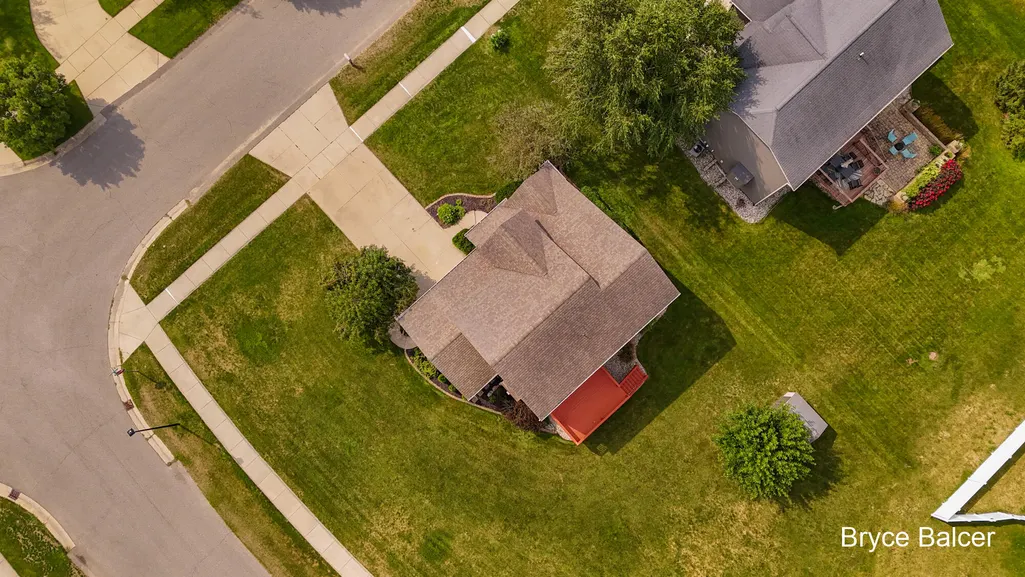
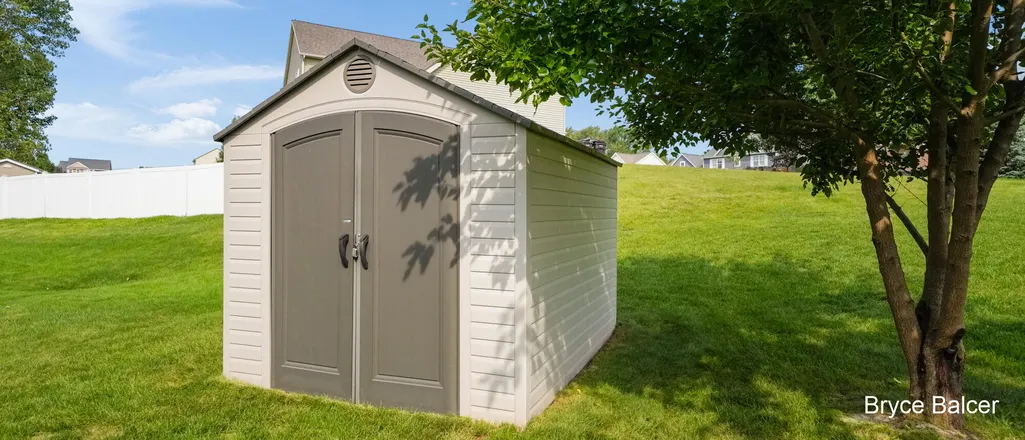
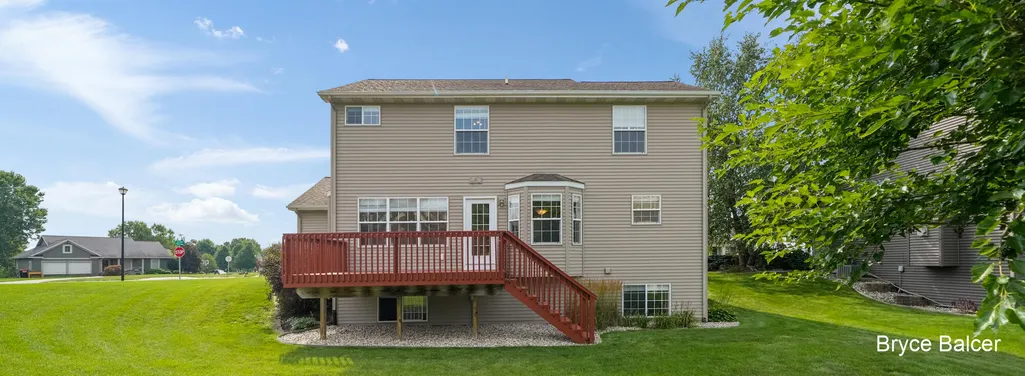
Outside, enjoy a large yard with an especially spacious side yard, underground sprinkling, an 8x12 storage shed, deck, and attached two-stall garage.
Major mechanical updates provide added peace of mind, with the furnace, central air, and water heater all approximately four years old or newer. New window coverings are another recent update.
And then there's the location. Sidewalks throughout Planters Row connect you to the heart of Byron Center, putting downtown amenities, parks, the library, schools, athletic fields, dining, coffee, and local favorites within easy reach. Walk into town for ice cream at Houseman's, spend the afternoon at Bicentennial Park, or connect to nearby Kent Trails for a bike ride. Byron Center's schools are just minutes away, while Tanger Outlets and highway access are also conveniently close.
8985 Stanchion offers something increasingly difficult to find: a spacious, updated home in an established neighborhood where you can enjoy a large yard and still walk or bike into town. Come experience the space, convenience, and lifestyle that make Planters Row such a special place to call home.
| Price History | |
|---|---|
| 8/21/2026 | Listed $519,000 |
General Features
| Sewer | Public |
|---|---|
| Heating | Forced Air |
| Cooling | Central Air |
| Utilities | High-Speed Internet |
| Possession | Close Of Escrow |
| Roof | Shingle |
| Appliances | Dishwasher,Disposal,Microwave,Range,Refrigerator |
| HOA Fee | 75 |
| Garage Spaces | 2 |
| Association Fee Includes | Other |
| Architectural Style | Traditional |
| Security Features | Smoke Detector(s) |
| Construction Materials | Stone,Vinyl Siding |
| Year Built | 2005 |
| Stories Count | 2 |
| Township | Byron Twp |
| Property Subtype | Single Family Residence |
| Tax Year | 2025 |
| Ownership | Private Owned |
| Assoc Fee Paid Per | Annually |
| County | Kent |
| New Construction | false |
| Property Type | Residential |
| Association Amenities | Playground,Trail(s) |
| HOA | true |
| Attached Garage | true |
| Subdivision Name | Planters Row |
| Garage Y/N | true |
| Other Structures | Shed(s) |
| Total Rooms | 9 |
| Full Baths | 3 |
| Status | Pending |
| Directions | From US-131, take 76th St SW west toward Byron Center. Continue west on 76th St SW, then turn south into the Planters Row neighborhood. Follow the neighborhood streets to Stanchion Dr SW and continue |
| City | Byron Center |
| High School District | Byron Center |
| Zoning Description | Res - Imp |
| Lot Size Units | Acres |
| Lot Size Square Feet | 16030 |
| Carport Y/N | No |
| Listing Terms | Other,Cash,FHA,VA Loan,MSHDA,Conventional |
| Land Lease Y/N | No |
| Tax Annual Amount | 4535 |
| Home Warranty Y/N | No |
| Lease Renewal Y/N | No |
| Additional Parcels Y/N | No |
| Rent Control Y/N | No |
| Standard Status | Pending |
| Occupancy Type | Owner |
| Tax Assessed Value | 144164 |
| MobileHomeRemainsYN | No |
| Legal Description | 412122332006 LOT 123 * PLANTERS ROW NO.3 SPLIT ON 06/28/2005 FROM 41-21-22-403-014, 41-21-22-301-011, 41-21-22-301-012; |
| Senior Community | None |
Interior Features
| Interior Amenities | Ceiling Fan(s),Wet Bar,Center Island,Eat-in Kitchen,Pantry |
|---|---|
| Basement | Full |
| Flooring | Carpet,Ceramic Tile,Laminate,Tile,Vinyl,Wood |
| Total Fireplaces | 1 |
| Fireplace Features | Gas Log,Living Room |
| Air Conditioning Y/N | true |
| Heating Y/N | true |
| Window Features | Insulated Windows,Garden Window,Window Treatments |
| Fireplace Y/N | true |
| Half Baths | 1 |
| Laundry Features | Upper Level |
| Total Bedrooms | 4 |
| Below Grade Finished Area | 880 |
| Total Baths | 4 |
| Pantry | true |
Exterior Features
| Parking Features | Attached |
|---|---|
| Lot Features | Corner Lot,Sidewalk |
| Water Source | Public |
| Lot Size Area | 0.37 |
| Spa | No |
| Building Area Total | 1919 |
| Lot Dimensions | 100x160 |
| BuyerOfficeFax | 000-000-0000 |
| Lot Size Acres | 0.37 |
| Road Surface Type | Paved |
| Waterfront Y/N | false |
| Crops Included Y/N | No |
| Horse Y/N | No |
| Irrigation Water Rights Y/N | No |
Amenities
- Foreclosure
- Views
- Short Sale
- New Construction
- Adult 55+
- Lease To Own
- No HOA Fees
- Furnished
- Primary On Main
- Air Conditioning
- Seller Finance
- Green
- Fixer Upper
- Horse
- Golf
- Fireplace
- Deck
- Garage
- Basement
- Pool
Property vs Single Family Average in 49315
Price
Taxes
Year Built
 Listing information is provided by Participants of the MichRIC MLS. IDX information is provided exclusively for personal, non-commercial use, and may not be used for any purpose other than to identify prospective properties consumers may be interested in purchasing. Information deemed reliable but not guaranteed. ©: MichRIC MLS. Last Update September 23, 2026 10:02 PM UTC
