









Address
3315 Falcon Ridge Drive Ne, Grand Rapids, MI
Price
$ 675,000
Property Attributes
- MLS#26047883
- TypeSingle Family
- Listing Status Active
- CountyKent
- CityGrand Rapids
- Zip49525
- StyleTraditional
- Year Built1999
- Taxes$ 7223
- Price$ 675,000
- Bedrooms5
- Full Bathrooms3
- Half Bathrooms1
- Sqr Footage3708
- Lot Size0.32 Acres
Data Source:
Michigan Regional Information Center (MICHRIC)
Property Description
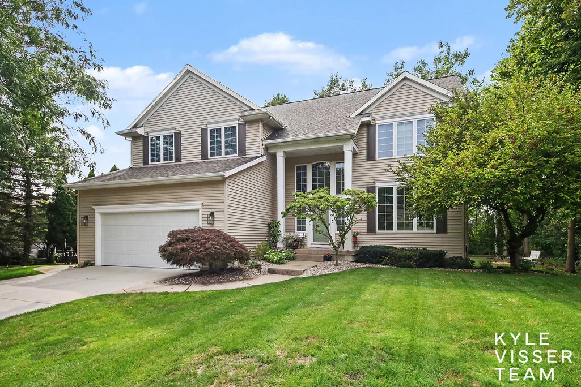
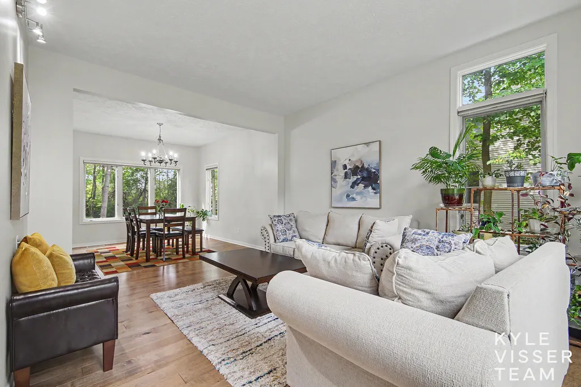
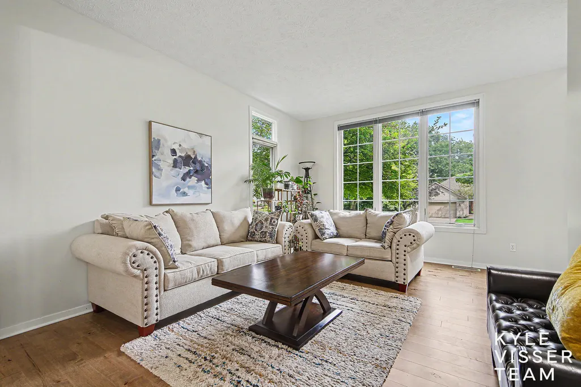
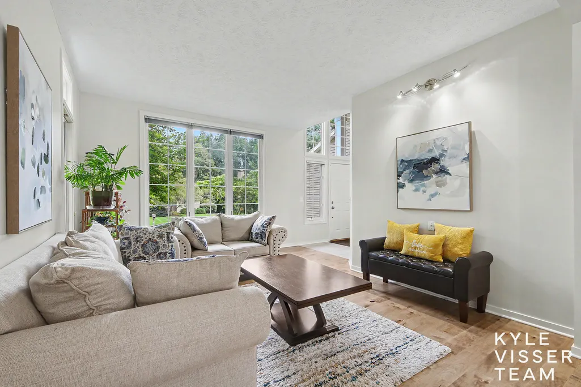
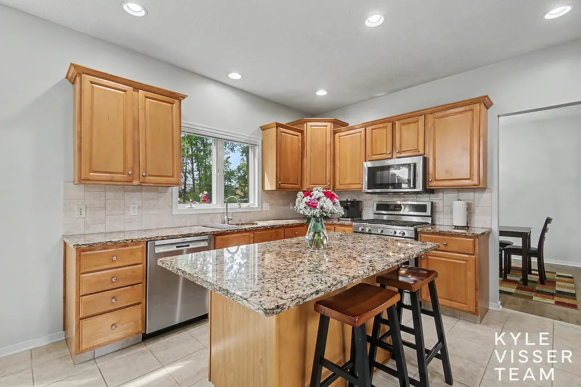
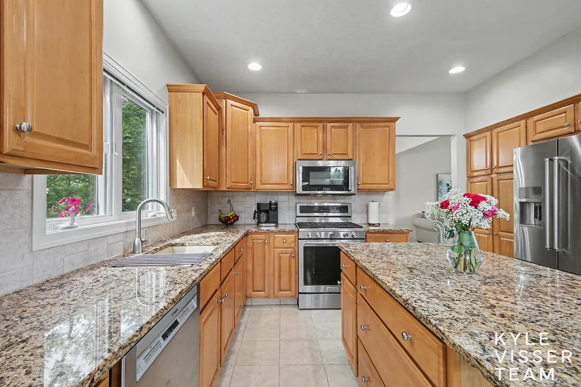
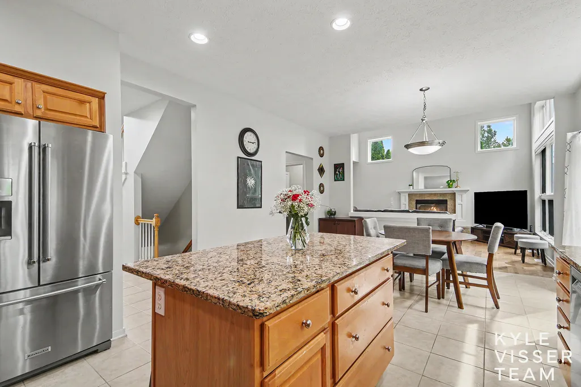
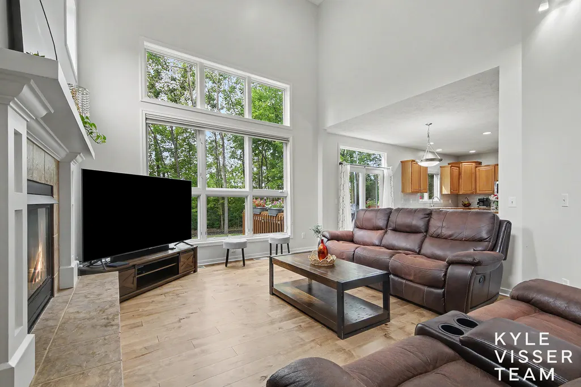
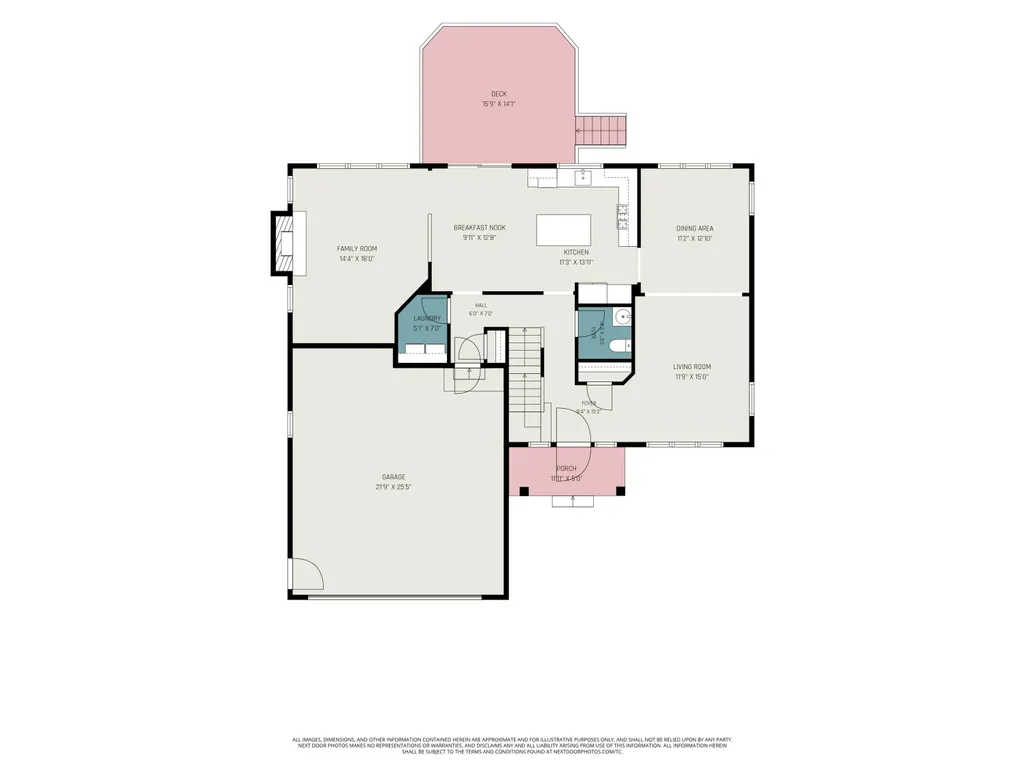
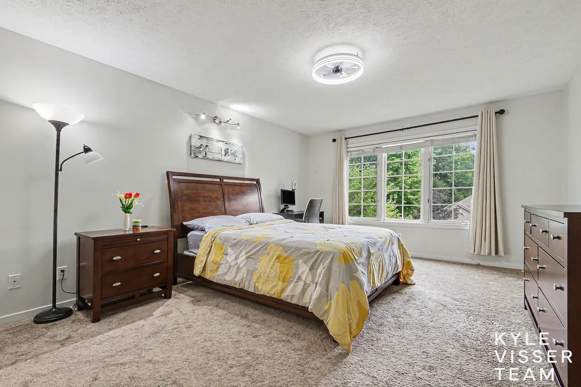
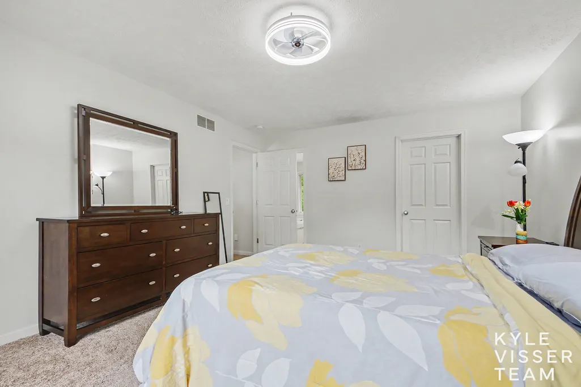
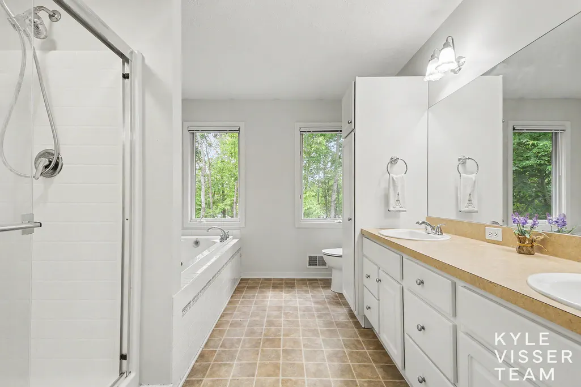
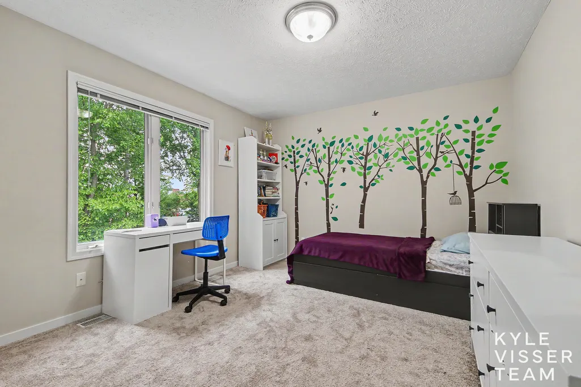
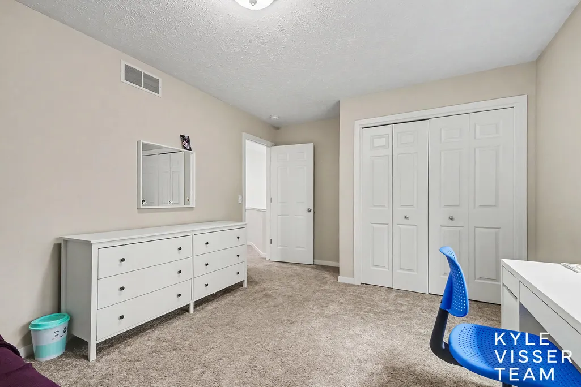
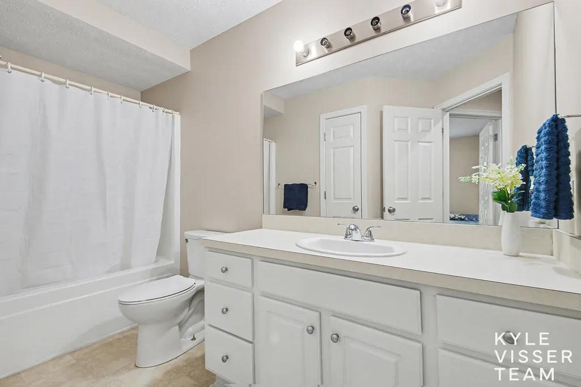
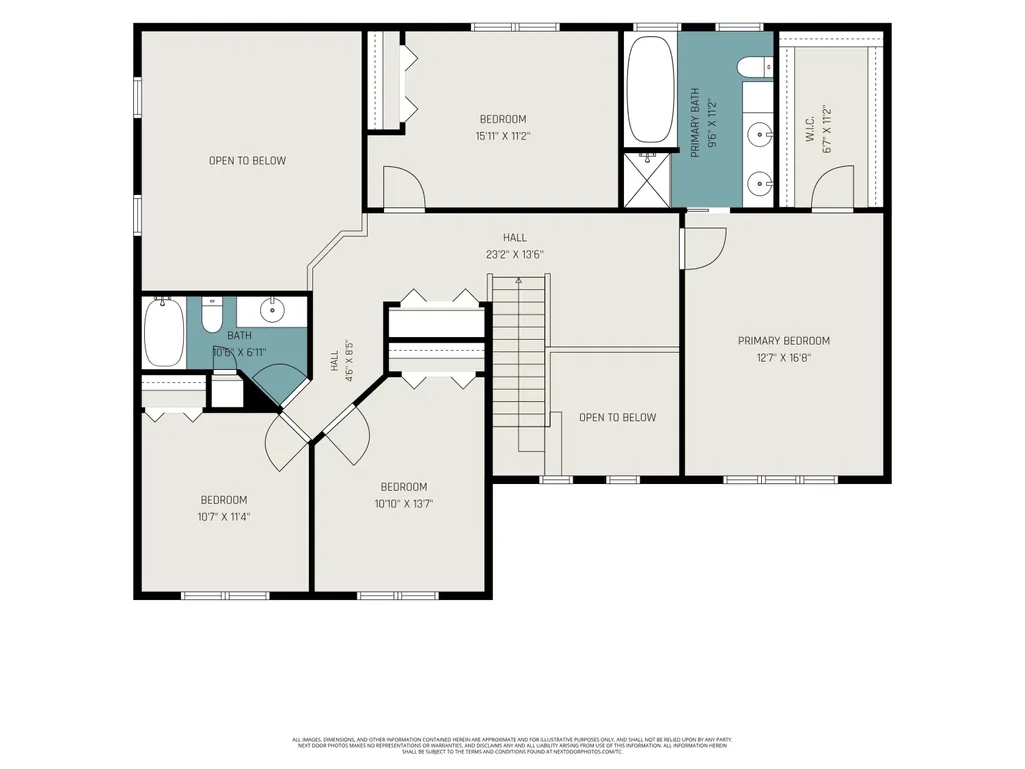
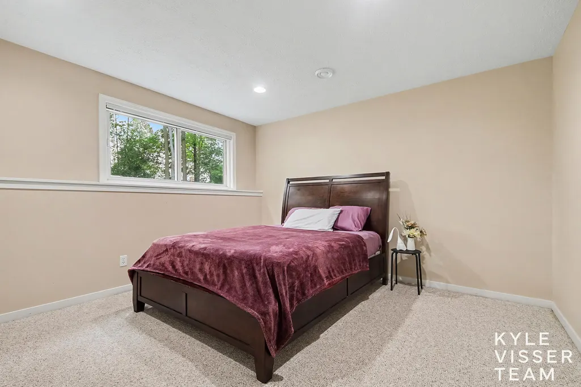
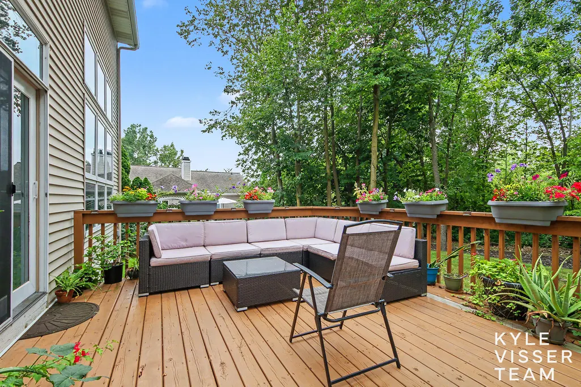
Ideally situated on a cul-de-sac in Forest Hills Northern School District with over 3,700 finished sq ft, this home offers inviting spaces filled with natural light with formal and informal spaces. The main level features a formal sitting room and dining room, a family room with floor to ceiling windows and fireplace, a spacious kitchen with eating area, granite countertops, and updated Kitchenaid & Bosch appliances. Walkout onto the large deck overlooking the backyard with fresh landscaping. Main-floor laundry with new washer and dryer. The upper level features the primary bedroom with ensuite and large walk-in closet, 3 additional bedrooms and a bathroom. The daylight lower level offers a rec room, additional bedroom and full bath, and generous storage with newer furnace. HOA fee includes fiber internet and Direct TV along w/ snow plowing for the neighborhood streets. Enjoy being minutes to the FHN school campus and Knapp's Corner shopping, dining, and more!
| Price History | |
|---|---|
| 9/9/2026 | Listed $675,000 |
General Features
| Sewer | Public |
|---|---|
| Heating | Forced Air |
| Cooling | Central Air |
| Possession | Negotiable |
| Roof | Composition |
| Appliances | Dishwasher,Disposal,Dryer,Microwave,Range,Refrigerator,Washer |
| HOA Fee | 200 |
| Garage Spaces | 2 |
| Association Fee Includes | Other,Trash,Snow Removal |
| Architectural Style | Traditional |
| Construction Materials | Vinyl Siding |
| Year Built | 1999 |
| Stories Count | 2 |
| Township | Grand Rapids Twp |
| Property Subtype | Single Family Residence |
| Tax Year | 2026 |
| Assoc Fee Paid Per | Monthly |
| County | Kent |
| New Construction | false |
| Property Type | Residential |
| HOA | true |
| Attached Garage | true |
| Garage Y/N | true |
| Total Rooms | 11 |
| Full Baths | 3 |
| Status | Active |
| Directions | East off the Beltline, Just North of Leonard. Follow the signs to Eagle Crest |
| City | Grand Rapids |
| High School District | Forest Hills |
| Lot Size Units | Acres |
| Lot Size Square Feet | 13939 |
| Carport Y/N | No |
| Listing Terms | Cash,VA Loan,Conventional |
| Land Lease Y/N | No |
| Tax Annual Amount | 7223.48 |
| Home Warranty Y/N | No |
| Lease Renewal Y/N | No |
| Additional Parcels Y/N | No |
| Rent Control Y/N | No |
| Standard Status | Active |
| Tax Assessed Value | 258885 |
| MobileHomeRemainsYN | No |
| Legal Description | UNIT NO.4 * EAGLECREST MEADOWS KENT COUNTY CONDOMINIUM SUBDIVISION PLAN NO.291 LIBER 3541 PAGE 555 AS AMENDED BY REPLAT NO.1 OF KENT COUNTY CONDOMINIUM SUBDIVISION PLAN NO.291 LIBER 3636 PAGE 483 |
| Senior Community | None |
Interior Features
| Interior Amenities | Center Island,Eat-in Kitchen |
|---|---|
| Basement | Daylight |
| Total Fireplaces | 1 |
| Fireplace Features | Living Room |
| Air Conditioning Y/N | true |
| Heating Y/N | true |
| Fireplace Y/N | true |
| Half Baths | 1 |
| Laundry Features | Laundry Room,Main Level |
| Total Bedrooms | 5 |
| Total Baths | 4 |
Exterior Features
| Parking Features | Garage Door Opener,Attached |
|---|---|
| Lot Features | Sidewalk,Cul-De-Sac |
| Water Source | Public |
| Lot Size Area | 0.32 |
| Spa | No |
| Building Area Total | 2490 |
| Lot Dimensions | IRR |
| Lot Size Acres | 0.32 |
| Waterfront Y/N | false |
| Crops Included Y/N | No |
| Horse Y/N | No |
| Irrigation Water Rights Y/N | No |
Amenities
- Foreclosure
- Views
- Short Sale
- New Construction
- Adult 55+
- Lease To Own
- No HOA Fees
- Furnished
- Primary On Main
- Air Conditioning
- Seller Finance
- Green
- Fixer Upper
- Horse
- Golf
- Fireplace
- Deck
- Garage
- Basement
- Pool
Property vs Single Family Average in 49525
Price
Taxes
Year Built
 Listing information is provided by Participants of the MichRIC MLS. IDX information is provided exclusively for personal, non-commercial use, and may not be used for any purpose other than to identify prospective properties consumers may be interested in purchasing. Information deemed reliable but not guaranteed. ©: MichRIC MLS. Last Update September 22, 2026 10:15 PM UTC
