
Open House Sun, Sep 27th 1:00 PM - 3:00 PM












Address
10459 Us Hwy 31, Berrien Springs, MI
Price
$ 289,000
Property Attributes
- MLS#26050246
- TypeSingle Family
- Listing Status Active
- CountyBERRIEN
- CityBerrien Springs
- AreaBerrien Twp
- NeighborhoodBerrien Twp
- Zip49103
- StyleTraditional
- Year Built2017
- Taxes$ 2293
- Price$ 289,000
- Bedrooms5
- Full Bathrooms4
- Half Bathrooms0
- Sqr Footage2906
- Lot Size0.72 Acres
Data Source:
Michigan Regional Information Center (MICHRIC)
Property Description
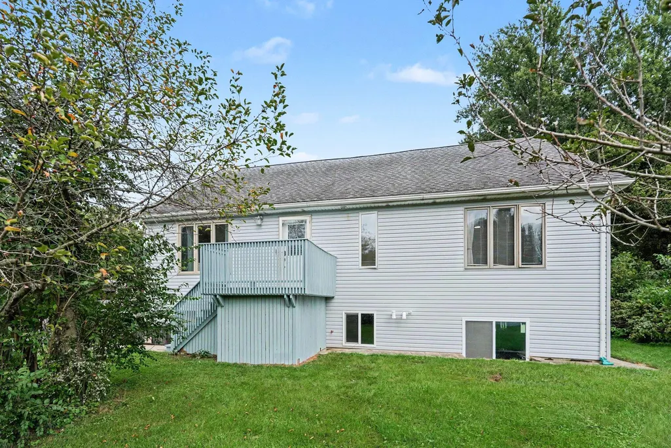
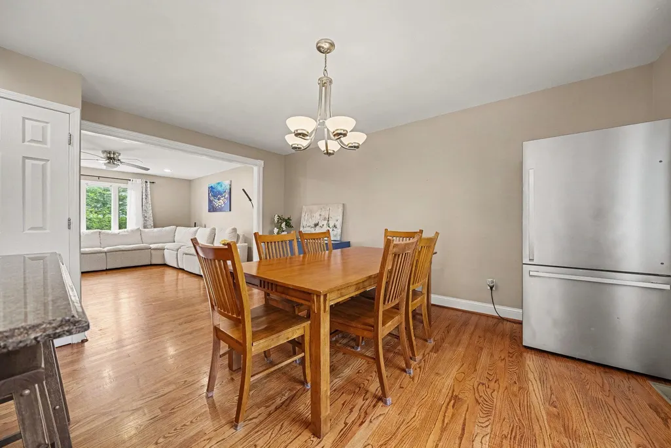
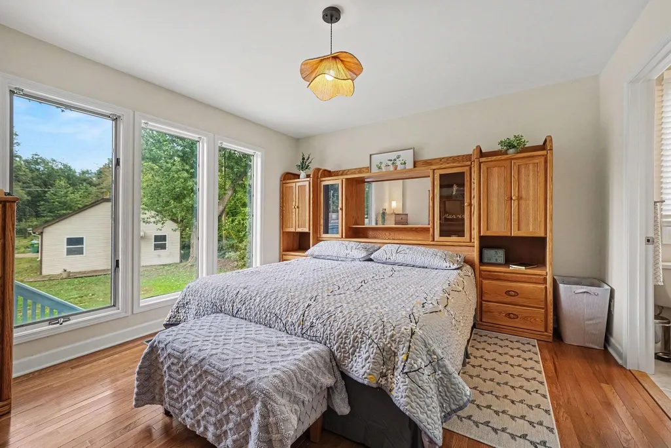
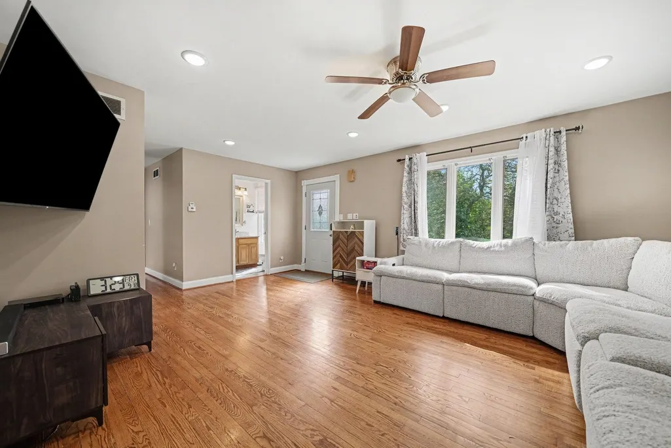
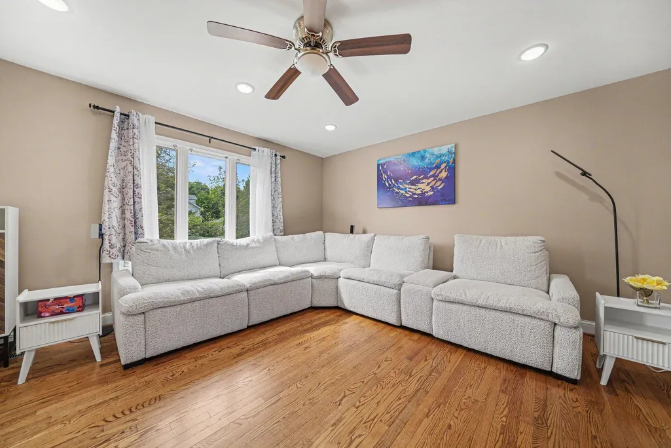
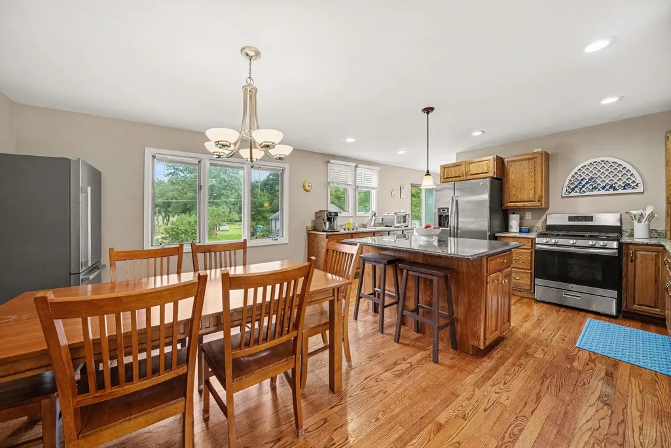
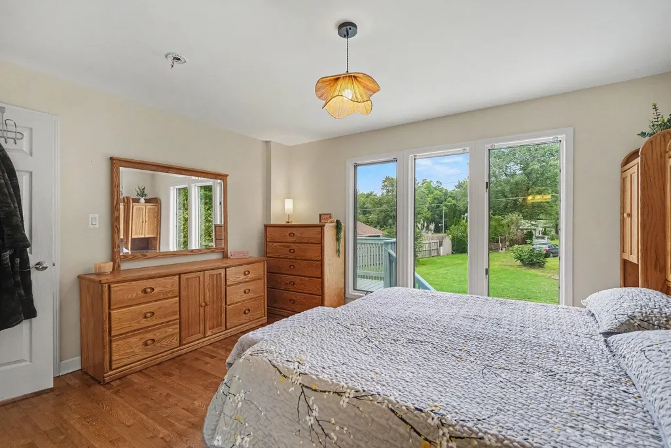
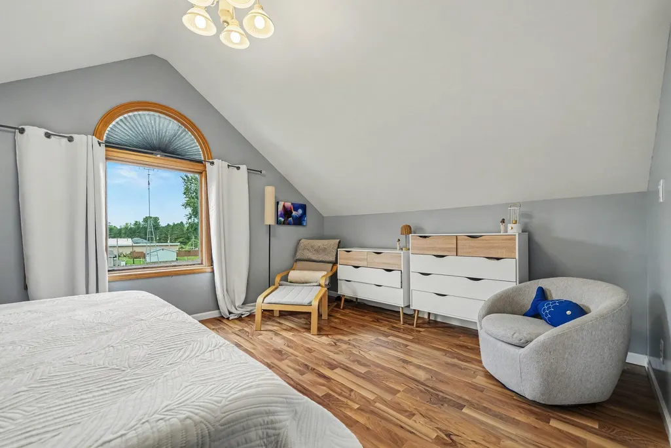
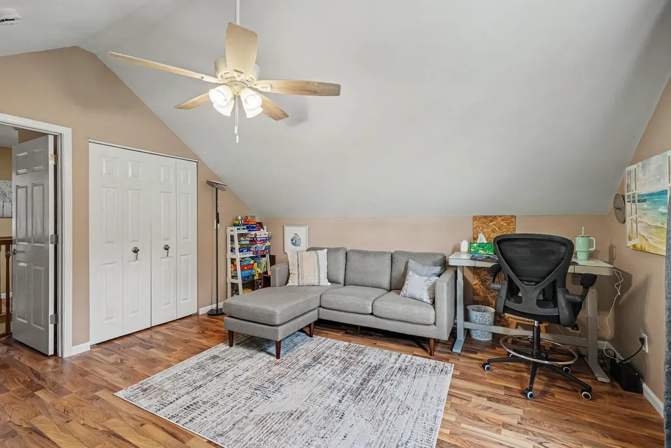
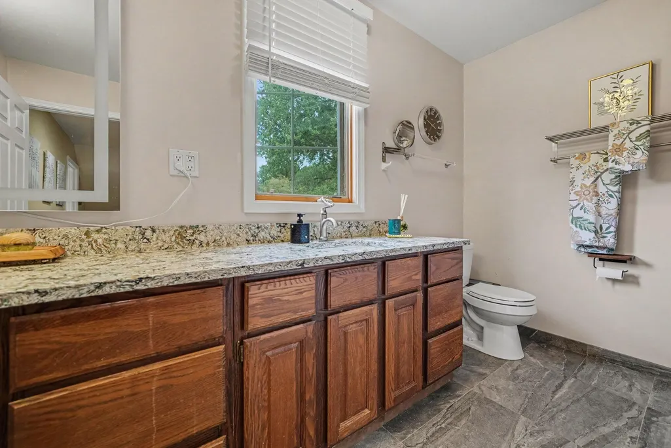
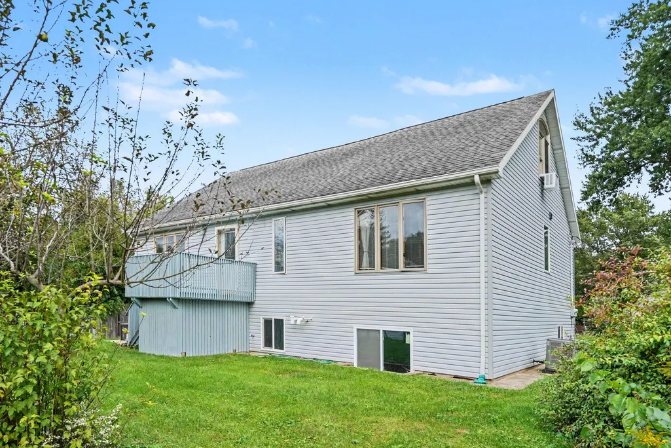
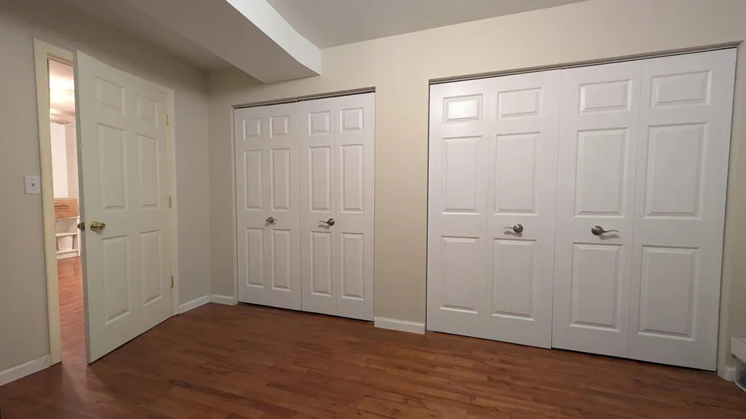
Welcome to this surprisingly spacious home offering 4 bedrooms above grade and a flexible three-level floor plan. Beautiful hardwood floors and abundant natural light welcome you into the main living area, where the spacious living room flows easily into the dining area and kitchen. The kitchen features granite countertops, stainless steel appliances, generous cabinetry and a center island with seating. The main level includes two bedrooms, highlighted by a spacious primary suite with a walk-in closet and private bath featuring a double vanity and walk-in shower. An additional bedroom and full bath provide convenient main-floor flexibility. Upstairs, two generously sized bedrooms are joined by another full bath and a spacious central landing offering room for a sitting area, home office or additional flex space. Vaulted ceilings and distinctive architectural windows add character and make the upper level feel especially open and inviting. The daylight basement level presents a unique opportunity to create additional living quarters. The space is laid out with a family/rec area, second kitchen, bath and storage, offering excellent potential for a private secondary living area once completed. Whether used for extended household living, guests, entertaining or simply more room to spread out, the next owner can finish the space to fit their lifestyle. Outside, multiple deck and patio areas create plenty of opportunity for grilling, relaxing and enjoying the backyard. An oversized 2 car detached garage and 0.72 acres of land round out this fantastic property. Conveniently located between Niles and Berrien Springs.
| Price History | |
|---|---|
| 9/21/2026 | Listed $289,000 |
General Features
| Sewer | Septic Tank |
|---|---|
| Heating | Forced Air |
| Cooling | Central Air |
| Utilities | Phone Available,Natural Gas Available,Electricity Available,Cable Available,Natural Gas Connected,High-Speed Internet |
| Possession | Close Of Escrow |
| Roof | Composition,Shingle |
| Appliances | Humidifier,Iron Water FIlter,Dishwasher,Disposal,Dryer,Range,Refrigerator,Washer,Water Softener Owned |
| Garage Spaces | 2.0 |
| Architectural Style | Traditional |
| Security Features | Carbon Monoxide Detector(s),Smoke Detector(s) |
| Construction Materials | Vinyl Siding |
| Exclusions | Curtains,2nd Refrigerator in Kitchen. |
| Year Built | 2017 |
| Stories Count | 2 |
| Township | Berrien Twp |
| Property Subtype | Single Family Residence |
| Tax Year | 2025 |
| Ownership | Private Owned |
| County | Berrien |
| New Construction | No |
| Property Type | Residential |
| Attached Garage | No |
| Garage Y/N | Yes |
| Total Rooms | 9 |
| Full Baths | 4 |
| Status | Active |
| Directions | From Niles head north on US Highway 31(aka M139). Pass Hill Street on your right to the sign on the right. If you reach Daniel Boone Trail,you've gone too far. |
| City | Berrien Springs |
| High School District | Berrien Springs |
| Lot Size Units | Acres |
| Lot Size Square Feet | 31363.0 |
| Carport Y/N | No |
| Listing Terms | Cash,FHA,VA Loan,Rural Development,Conventional |
| Land Lease Y/N | No |
| Tax Annual Amount | 2293.0 |
| Home Warranty Y/N | No |
| Lease Renewal Y/N | No |
| Additional Parcels Y/N | No |
| Rent Control Y/N | No |
| Standard Status | Active |
| Occupancy Type | Owner |
| Tax Assessed Value | 105539 |
| MobileHomeRemainsYN | No |
| Legal Description | COM 881.5'S OF NE COR OF SW1/4 OF SW1/4 SEC 20 T6S R17W TH S 72.2'TH S85DEG19'W 423.2'TH N18DEG54'W 74.24'TH N85DEG19'E 447.3'TO BEG UNRE SURVEY |
| Senior Community | None |
Interior Features
| Interior Amenities | Broadband,Center Island,Pantry |
|---|---|
| Basement | Daylight,Full |
| Flooring | Carpet,Ceramic Tile,Wood |
| Air Conditioning Y/N | Yes |
| Heating Y/N | Yes |
| Window Features | Screens,Insulated Windows,Window Treatments |
| Fireplace Y/N | No |
| Laundry Features | Electric Dryer Hookup,Laundry Closet,Main Level |
| Total Bedrooms | 5 |
| Below Grade Finished Area | 893.0 |
| Main Level Bedrooms | 2 |
| Total Baths | 4 |
| Pantry | True |
Exterior Features
| Parking Features | Garage Faces Side,Detached |
|---|---|
| Lot Features | Level |
| Water Source | Well |
| Lot Size Area | 0.72 |
| Spa | No |
| Building Area Total | 2013.0 |
| Lot Dimensions | 74 x 433 x 72 x 410 |
| Lot Size Acres | 0.72 |
| Road Surface Type | Paved |
| Waterfront Y/N | No |
| Crops Included Y/N | No |
| Horse Y/N | No |
| Irrigation Water Rights Y/N | No |
Amenities
- Foreclosure
- Views
- Short Sale
- New Construction
- Adult 55+
- Lease To Own
- No HOA Fees
- Furnished
- Primary On Main
- Air Conditioning
- Seller Finance
- Green
- Fixer Upper
- Horse
- Golf
- Fireplace
- Deck
- Garage
- Basement
- Pool
Property vs Single Family Average in 49103
Price
Taxes
Year Built
 Listing information is provided by Participants of the MichRIC MLS. IDX information is provided exclusively for personal, non-commercial use, and may not be used for any purpose other than to identify prospective properties consumers may be interested in purchasing. Information deemed reliable but not guaranteed. ©: MichRIC MLS. Last Update September 21, 2026 10:13 PM UTC
