
Just Listed










Address
10765 Lance Avenue, Allendale, MI
Price
$ 429,900
Property Attributes
- MLS#26050711
- TypeSingle Family
- Listing Status Active
- CountyOTTAWA
- CityAllendale
- AreaAllendale Twp
- NeighborhoodAllendale Twp
- Zip49401
- StyleRanch
- Year Built2021
- Taxes$ 5800
- Price$ 429,900
- Bedrooms3
- Full Bathrooms2
- Half Bathrooms0
- Sqr Footage1442
- Lot Size0.31 Acres
Data Source:
Michigan Regional Information Center (MICHRIC)
Property Description
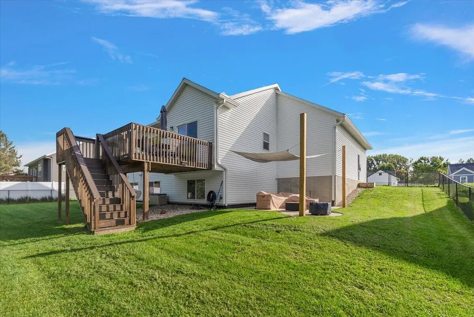
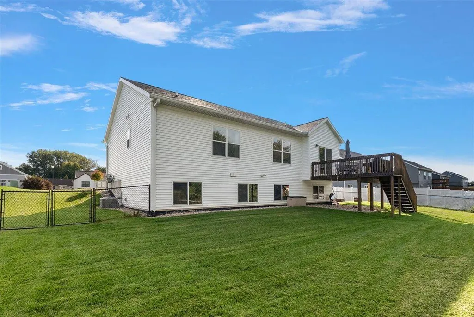
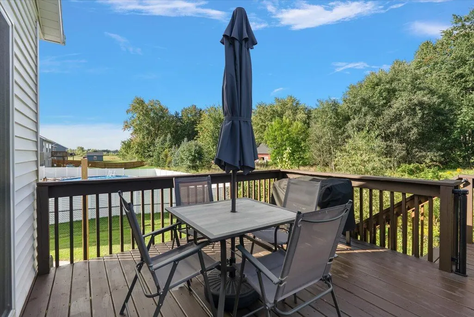
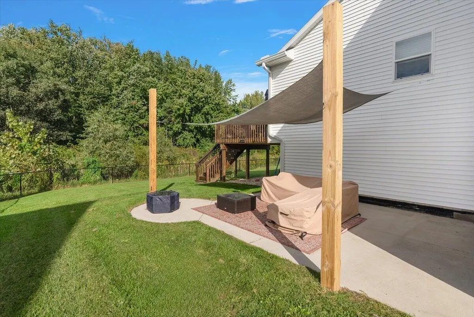
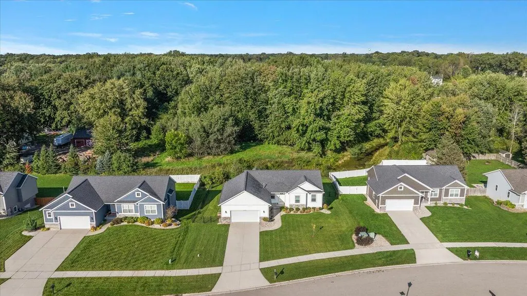
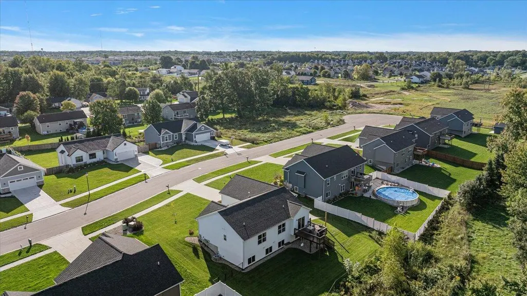
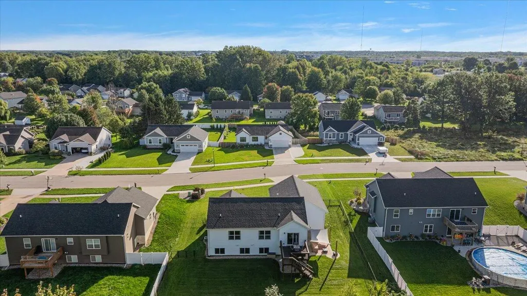
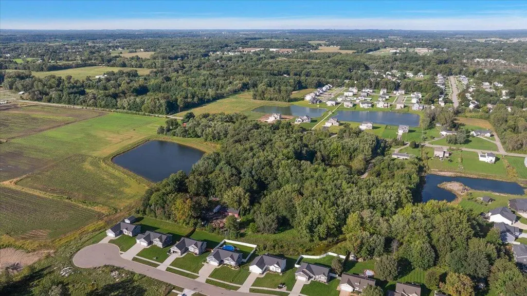
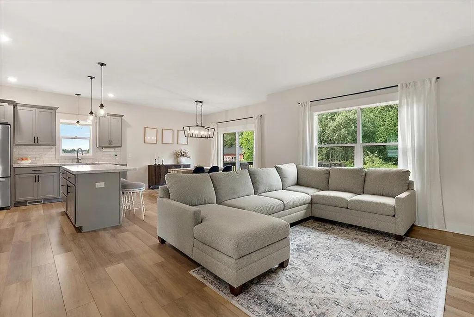
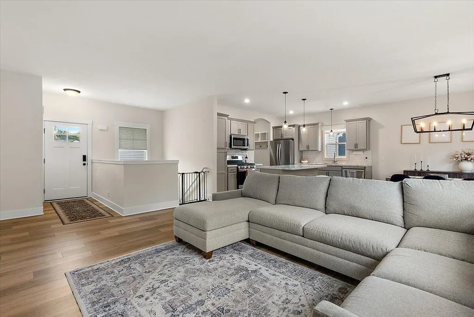
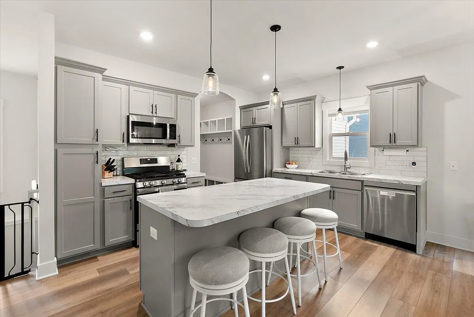
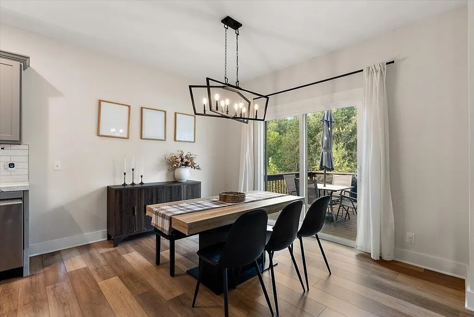
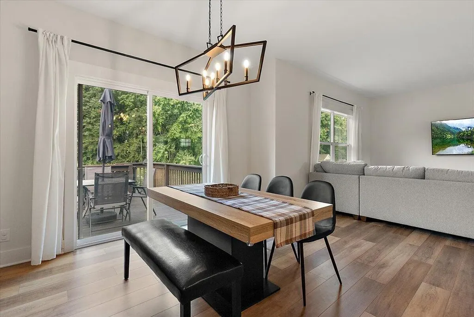
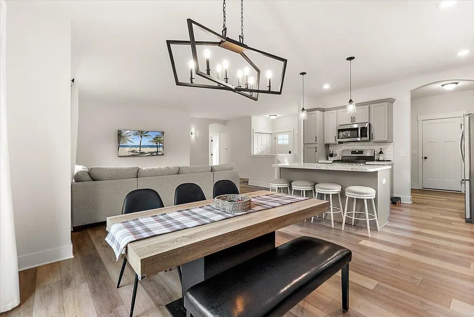
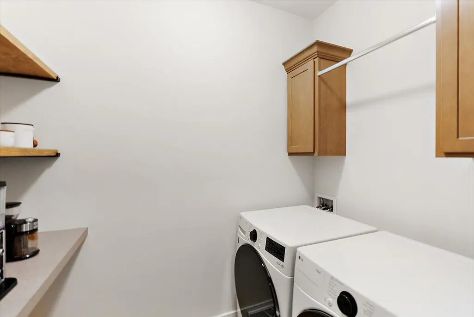
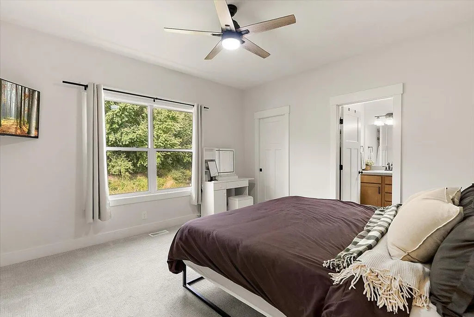
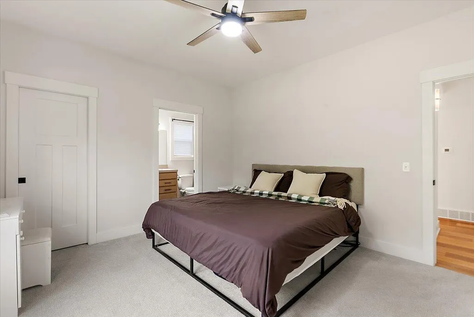
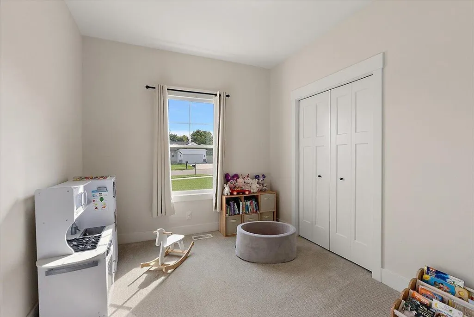
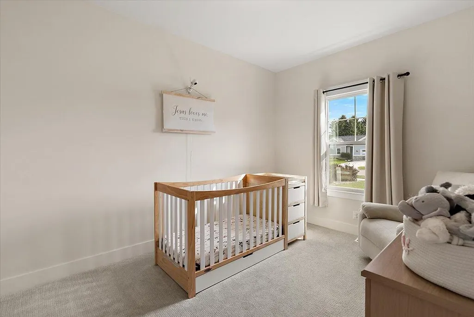
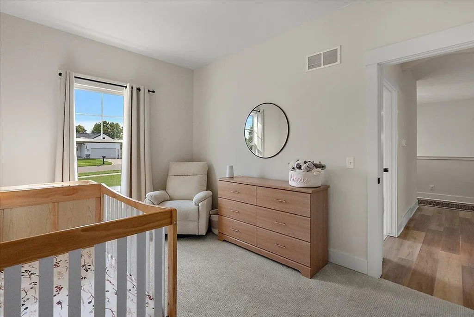
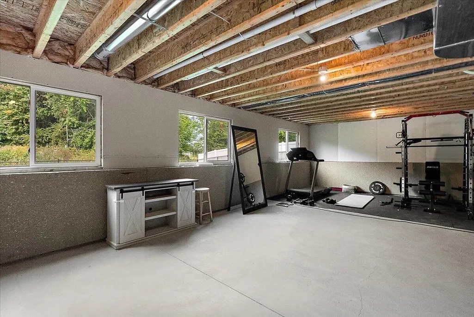
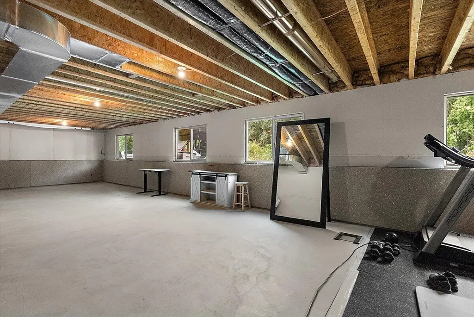
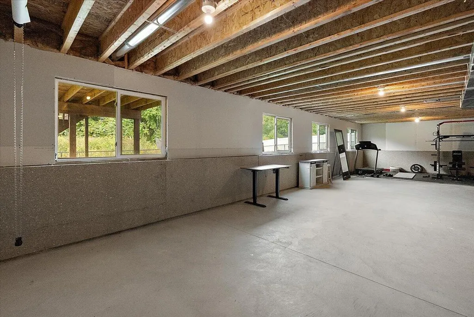
Built in 2021, this beautiful Allendale ranch offers 3 bedrooms, 2 full baths, and a bright, open-concept layout with large windows overlooking a wooded backdrop and creek. Enjoy a spacious kitchen with an island, main-floor laundry, and a primary suite with a private bath. The 2-stall garage offers bonus flex space, while the daylight lower level is ready for future expansion and plumbed for an additional bath. Outside, enjoy a fenced backyard, deck, and patio. Conveniently located between Grand Rapids and the Lakeshore. Schedule your showing today!
| Price History | |
|---|---|
| 9/23/2026 | Listed $429,900 |
General Features
| Sewer | Public |
|---|---|
| Heating | Forced Air |
| Cooling | Central Air |
| Utilities | Natural Gas Available,Cable Available,High-Speed Internet |
| Possession | Close Plus 3 to 5 Days |
| Roof | Composition |
| Appliances | Dishwasher,Microwave,Range,Refrigerator |
| Garage Spaces | 2.0 |
| Architectural Style | Ranch |
| Construction Materials | Vinyl Siding |
| Exclusions | Washer and dryer not included. |
| Year Built | 2021 |
| Stories Count | 1 |
| Township | Allendale Twp |
| Property Subtype | Single Family Residence |
| Tax Year | 2025 |
| Waterfront Features | Stream/Creek |
| County | Ottawa |
| New Construction | No |
| Property Type | Residential |
| Attached Garage | Yes |
| Garage Y/N | Yes |
| Total Rooms | 10 |
| Full Baths | 2 |
| Status | Active |
| Directions | Lake Michigan Dr (M45) to 56th St. (South) to Estate (East) to Lance (South) to the address. Home is on the West side of the road. |
| City | Allendale |
| High School District | Allendale |
| Lot Size Units | Acres |
| Lot Size Square Feet | 13504.0 |
| Carport Y/N | No |
| Listing Terms | Cash,FHA,VA Loan,MSHDA,Conventional |
| Land Lease Y/N | No |
| Tax Annual Amount | 5800.24 |
| Home Warranty Y/N | No |
| Lease Renewal Y/N | No |
| Additional Parcels Y/N | No |
| Rent Control Y/N | No |
| Virtual Tour | https://www.propertypanorama.com/instaview/wmlar/26050711 |
| Standard Status | Active |
| Occupancy Type | Owner |
| Tax Assessed Value | 180824 |
| MobileHomeRemainsYN | No |
| Legal Description | UNIT 12. MEADOW LAKE SITE CONDOMINIUM AS RECORDED IN OTTAWA COUNTY REGISTER OF DEEDS DOC #2020-0047942 CONDOMINIUM SUBDIVISION PLAN NO. 690. SEC 25 T7N R14W. |
| Senior Community | None |
Interior Features
| Interior Amenities | Broadband,Center Island,Pantry |
|---|---|
| Basement | Daylight |
| Flooring | Carpet,Vinyl |
| Air Conditioning Y/N | Yes |
| Heating Y/N | Yes |
| Window Features | Storms |
| Fireplace Y/N | No |
| Laundry Features | Main Level |
| Total Bedrooms | 3 |
| Below Grade Finished Area | 0.0 |
| Main Level Bedrooms | 3 |
| Total Baths | 2 |
| Pantry | True |
Exterior Features
| Parking Features | Attached |
|---|---|
| Water Source | Public |
| Lot Size Area | 0.31 |
| Spa | No |
| Building Area Total | 1442.0 |
| Lot Dimensions | 94.50 x 142.62 |
| Lot Size Acres | 0.31 |
| Waterfront Y/N | No |
| Crops Included Y/N | No |
| Horse Y/N | No |
| Irrigation Water Rights Y/N | No |
Amenities
- Foreclosure
- Views
- Short Sale
- New Construction
- Adult 55+
- Lease To Own
- No HOA Fees
- Furnished
- Primary On Main
- Air Conditioning
- Seller Finance
- Green
- Fixer Upper
- Horse
- Golf
- Fireplace
- Deck
- Garage
- Basement
- Pool
Property vs Single Family Average in 49401
Price
Taxes
Year Built
 Listing information is provided by Participants of the MichRIC MLS. IDX information is provided exclusively for personal, non-commercial use, and may not be used for any purpose other than to identify prospective properties consumers may be interested in purchasing. Information deemed reliable but not guaranteed. ©: MichRIC MLS. Last Update September 22, 2026 10:15 PM UTC
